






4703 Highland TER Austin, TX 78731 Price Dropped by $74K
UPDATED: 10/05/2026 03:07 PM ON MARKET: 131 days on market
$2,575,000
4 Beds4 Baths3,489 SqFt
Key Details
Property Type Single Family Home
Sub Type Single Family Residence
Listing Status Active
Purchase Type For Sale
Square Footage 3,489 sqft
Price per Sqft $738
Subdivision Highland Park West
MLS Listing ID 6886677
Style 1st Floor Entry
Bedrooms 4
Full Baths 4
HOA Y/N No
Year Built 2022
Annual Tax Amount $29,243
Tax Year 2024
Lot Size 0.567 Acres
Acres 0.5667
Lot Dimensions 111 x 243
Property Sub-Type Single Family Residence
Source actris
Property Description
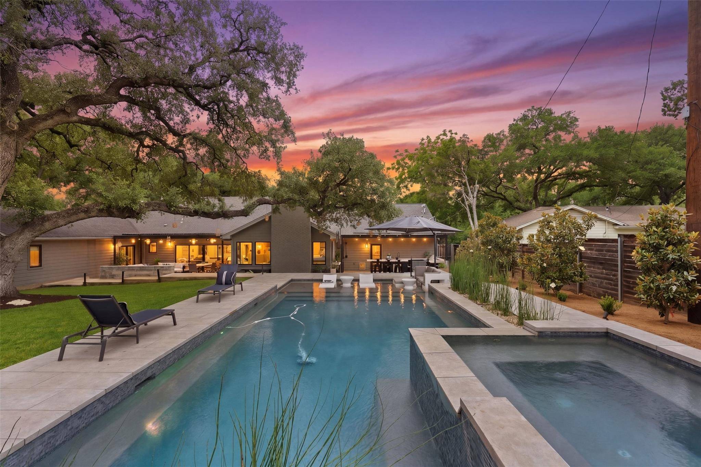
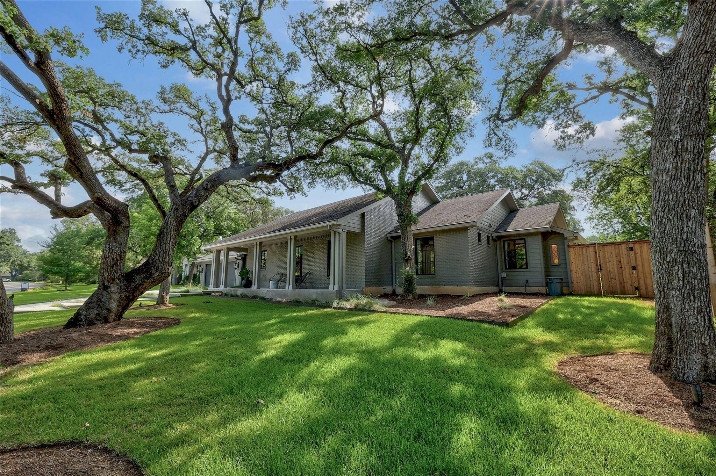
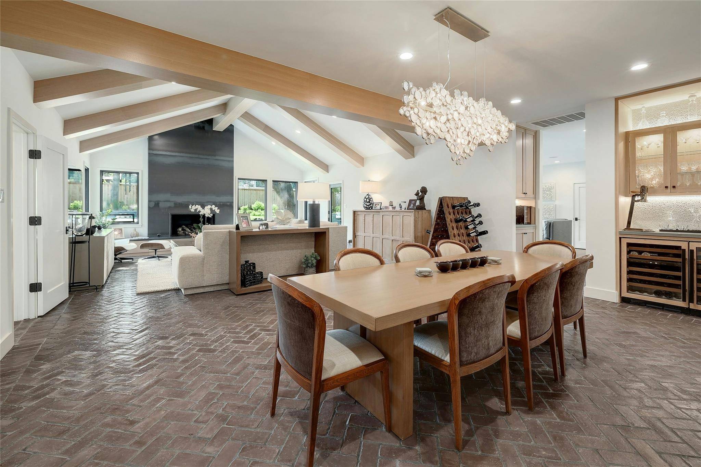
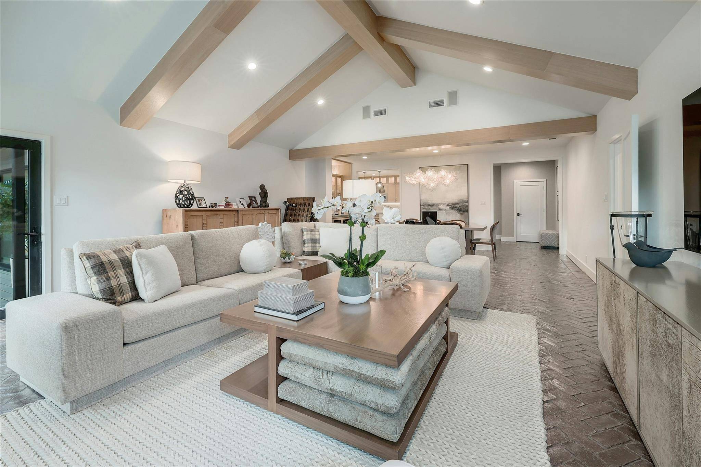
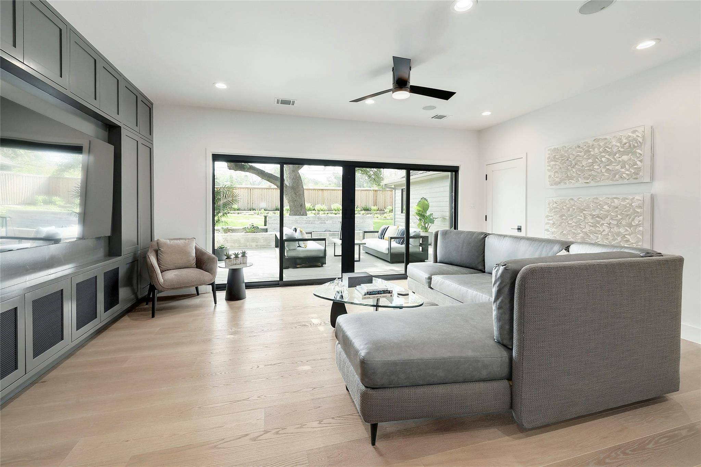
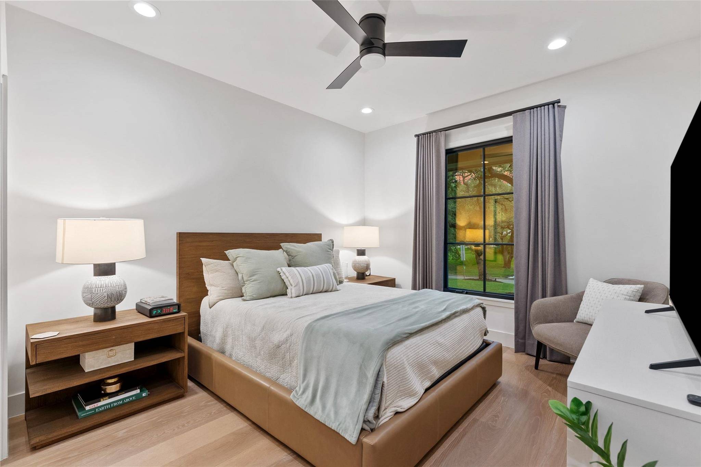
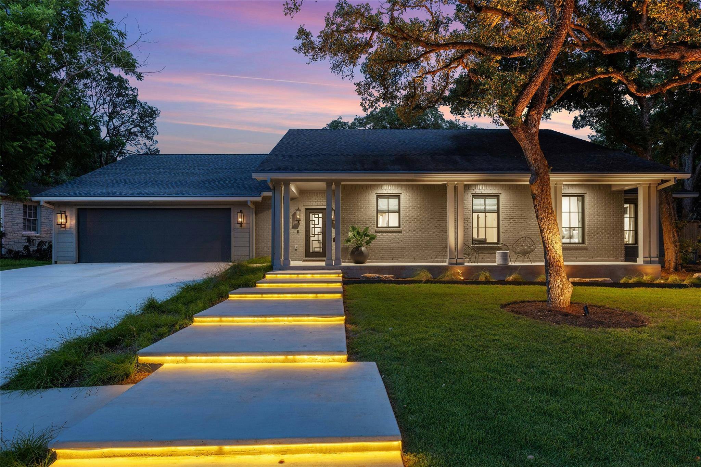
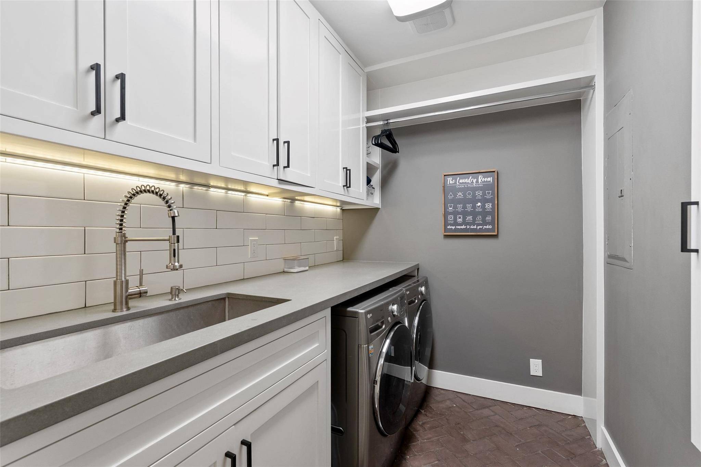
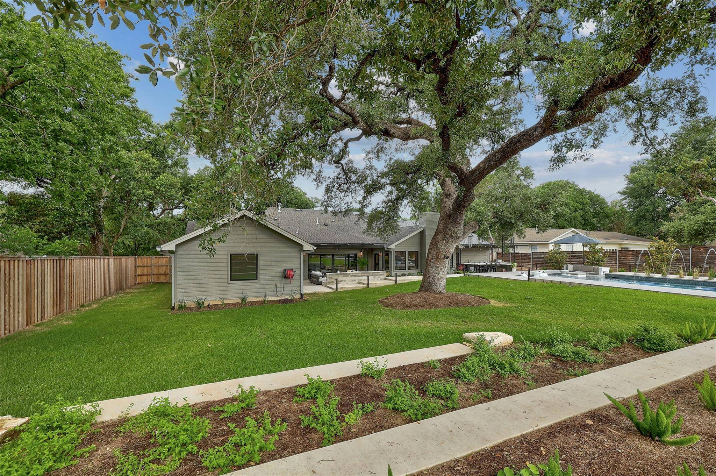
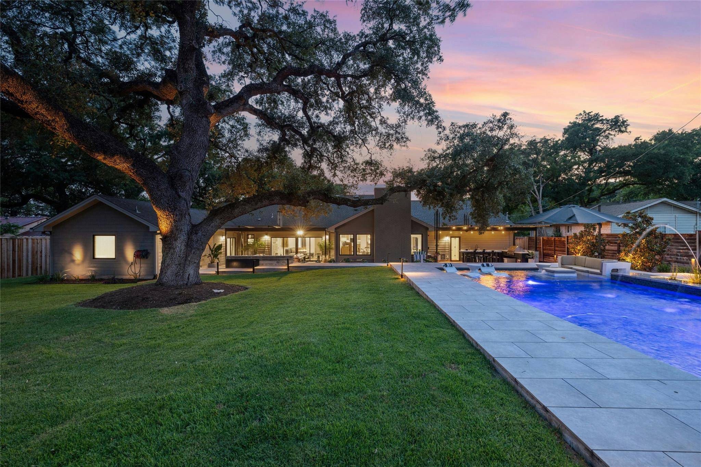
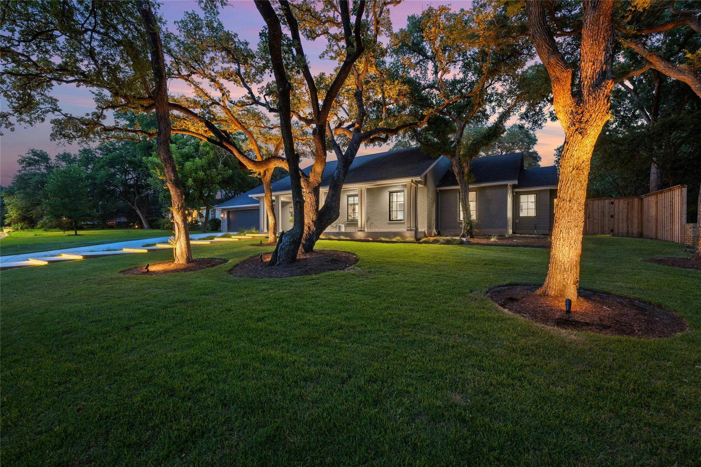
A rare combination of space, privacy, design and single-story living in Highland Park West. Set on .56 acres, this beautifully reimagined custom home offers something increasingly difficult to find this close to Central Austin: an expansive, level backyard shaded by magnificent mature oaks, with exceptional privacy and multiple outdoor living spaces.
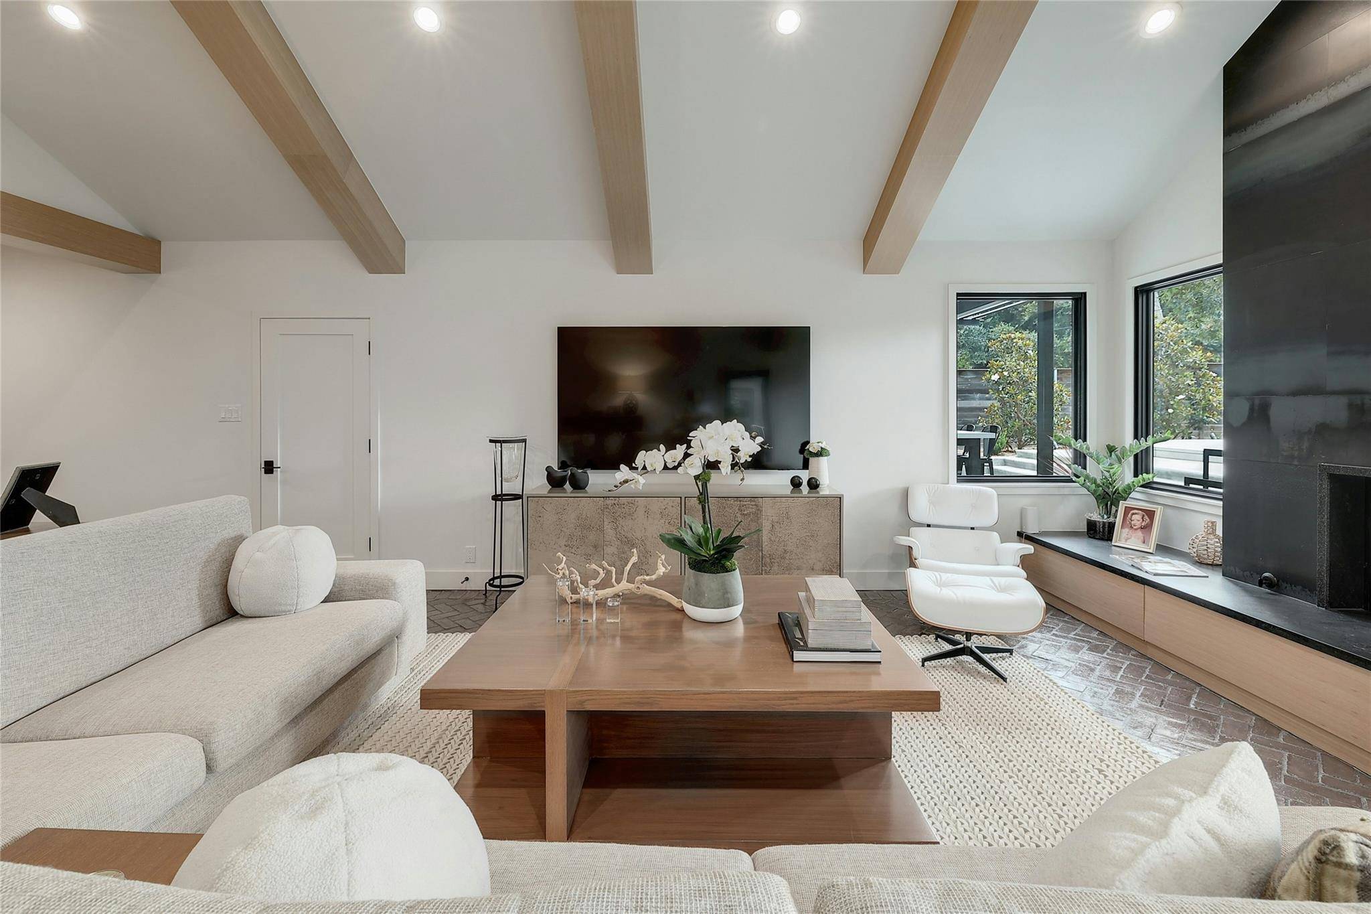
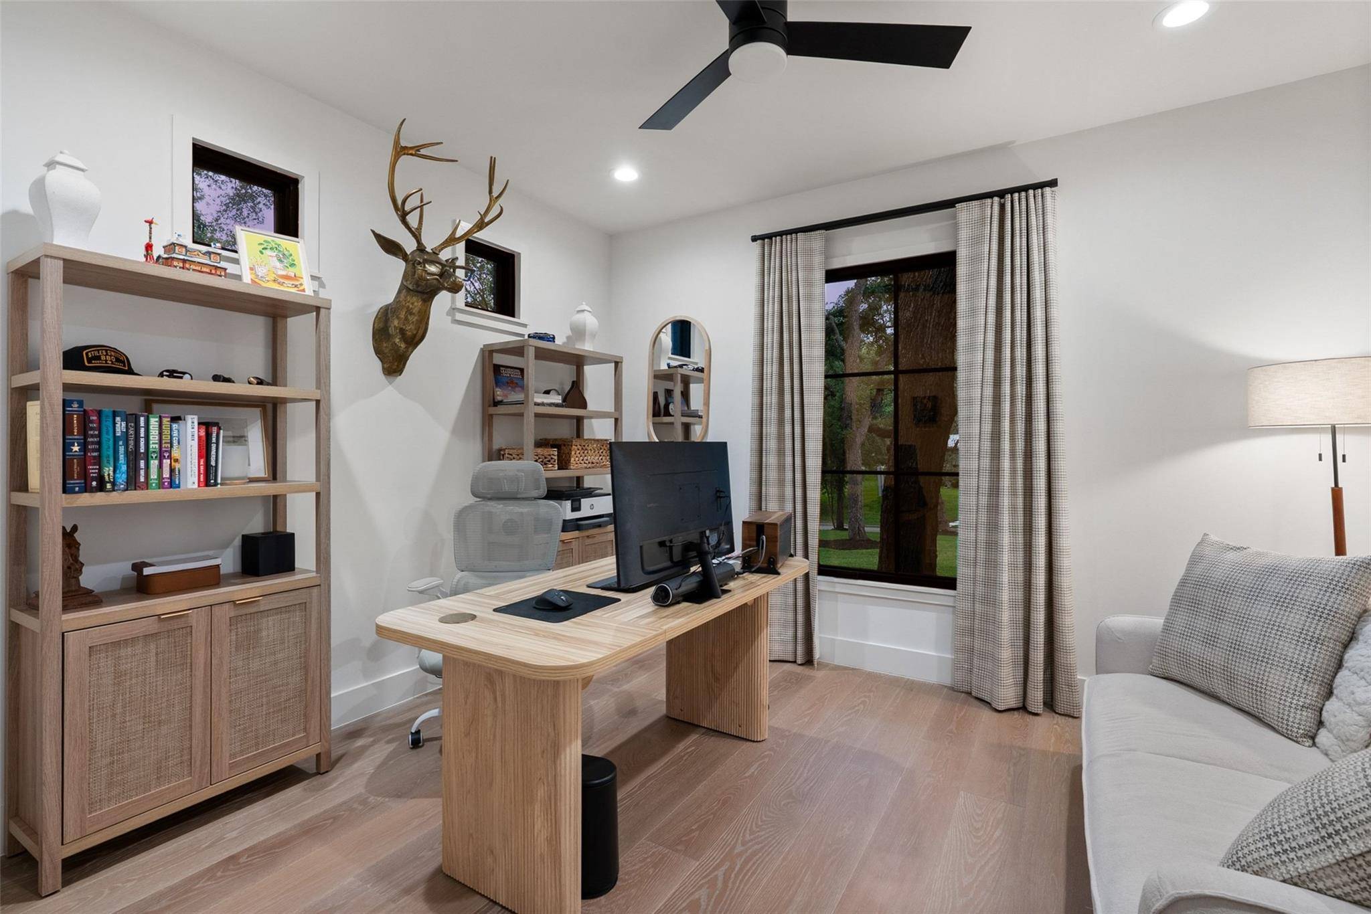
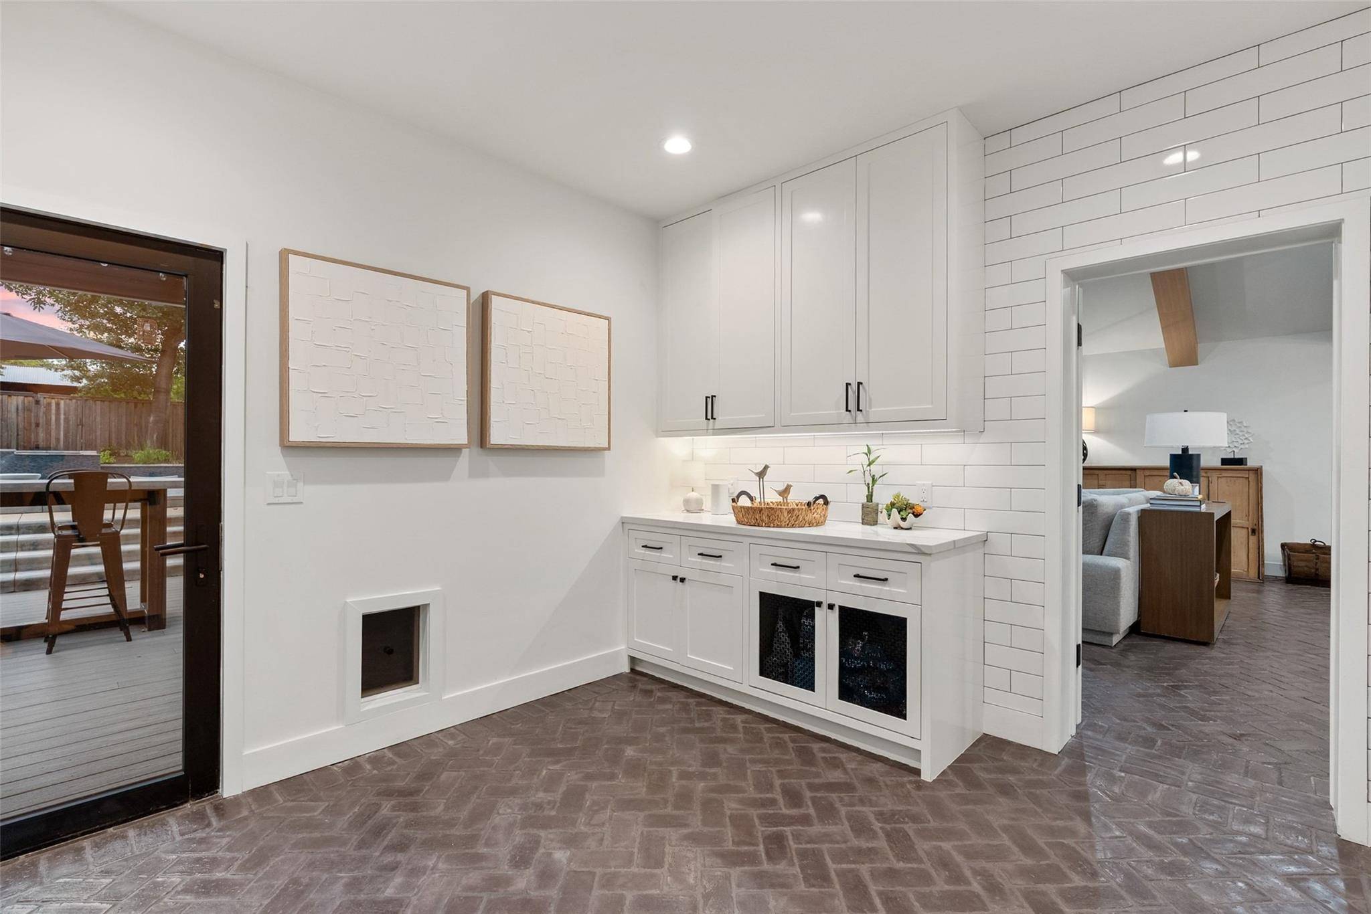
Taken down to the studs and rebuilt with an addition in 2022, the home was designed by a notable California-based architecture and design firm with an emphasis on quality, natural light and indoor-outdoor connection. A landscape architect designed the exterior to complement the interiors, with multiple doors connecting living spaces to the patios, pool and landscape.
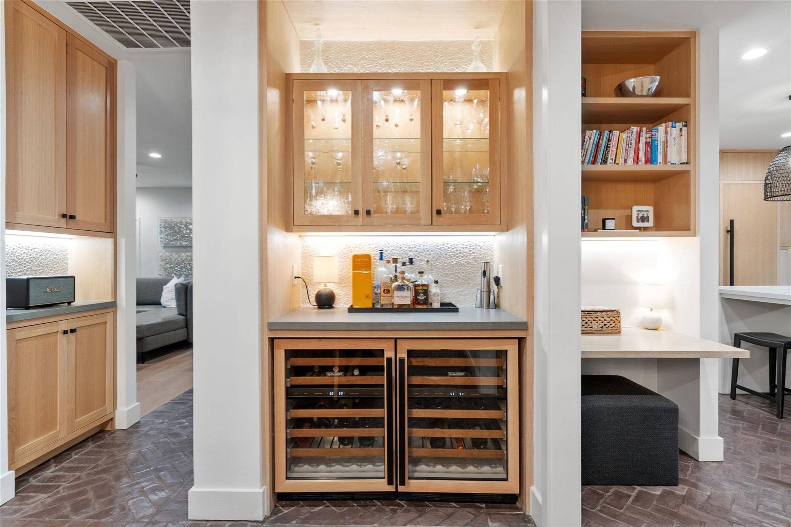
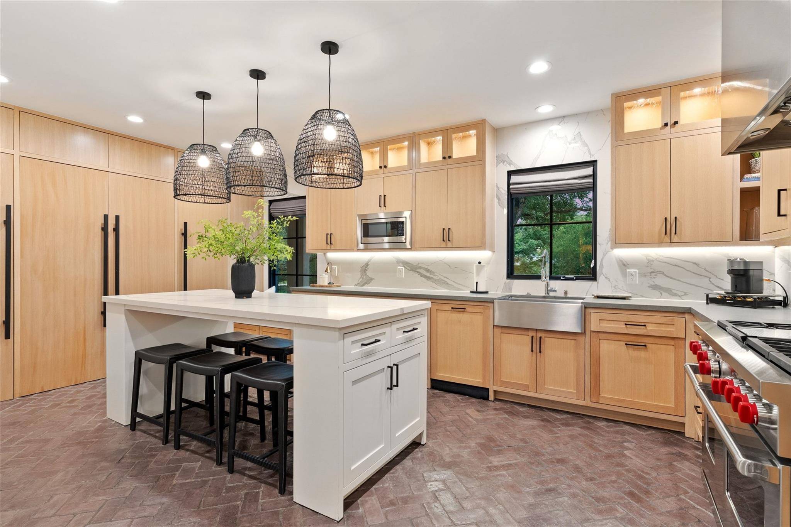
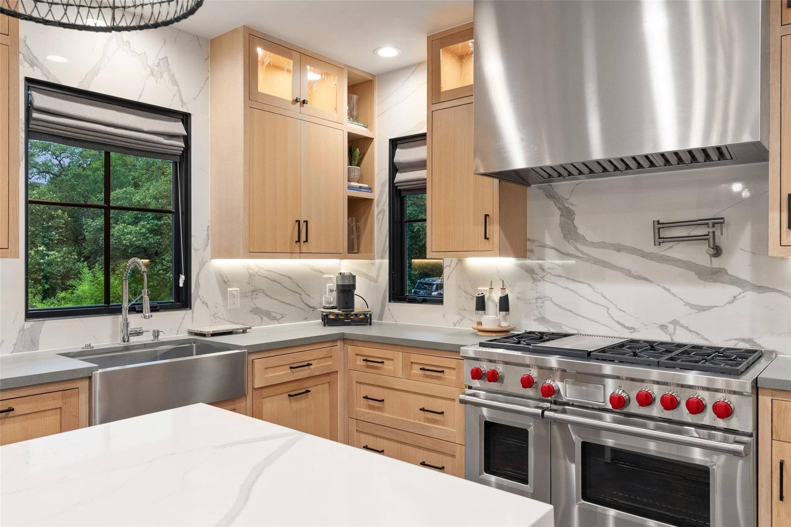
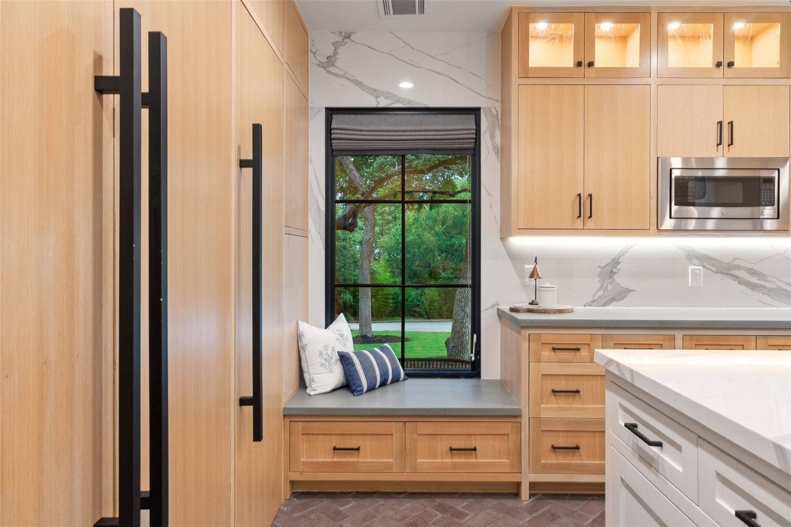
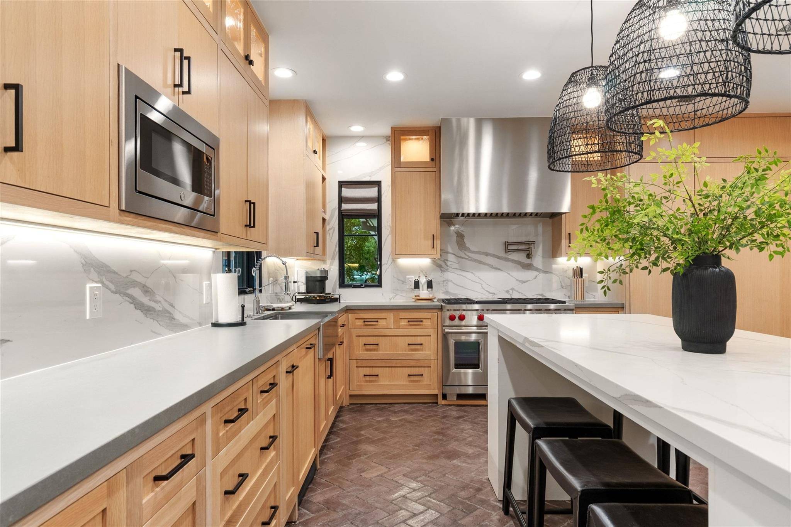
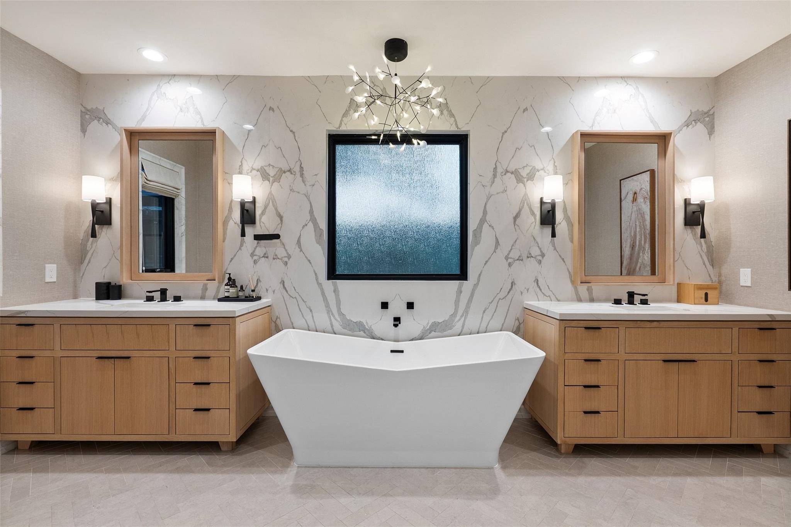
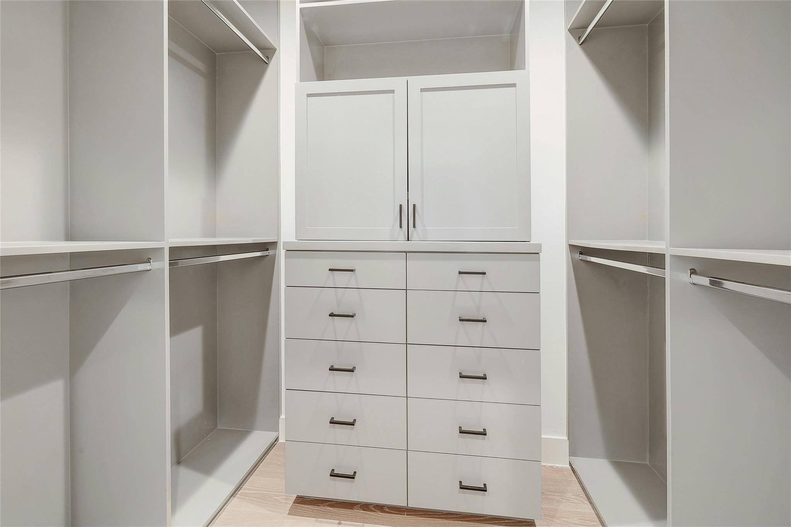
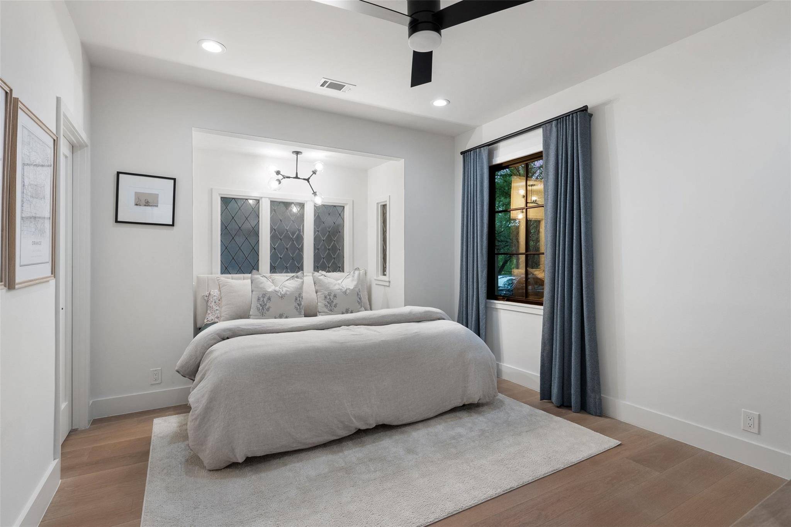
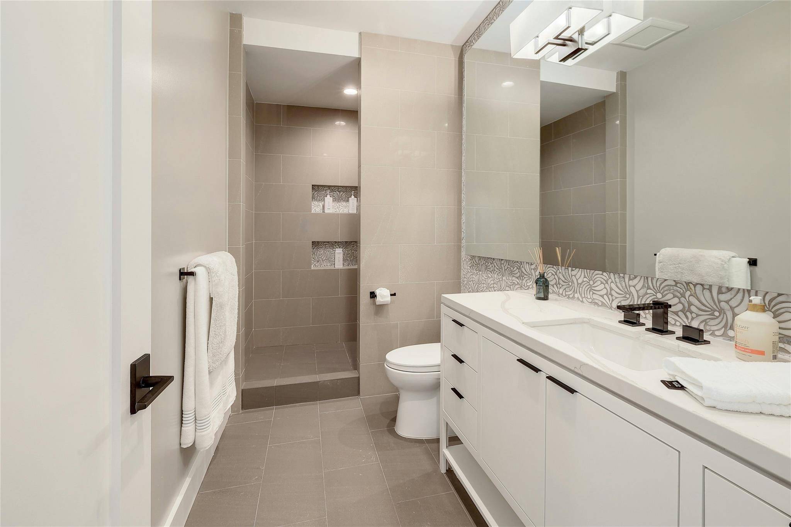
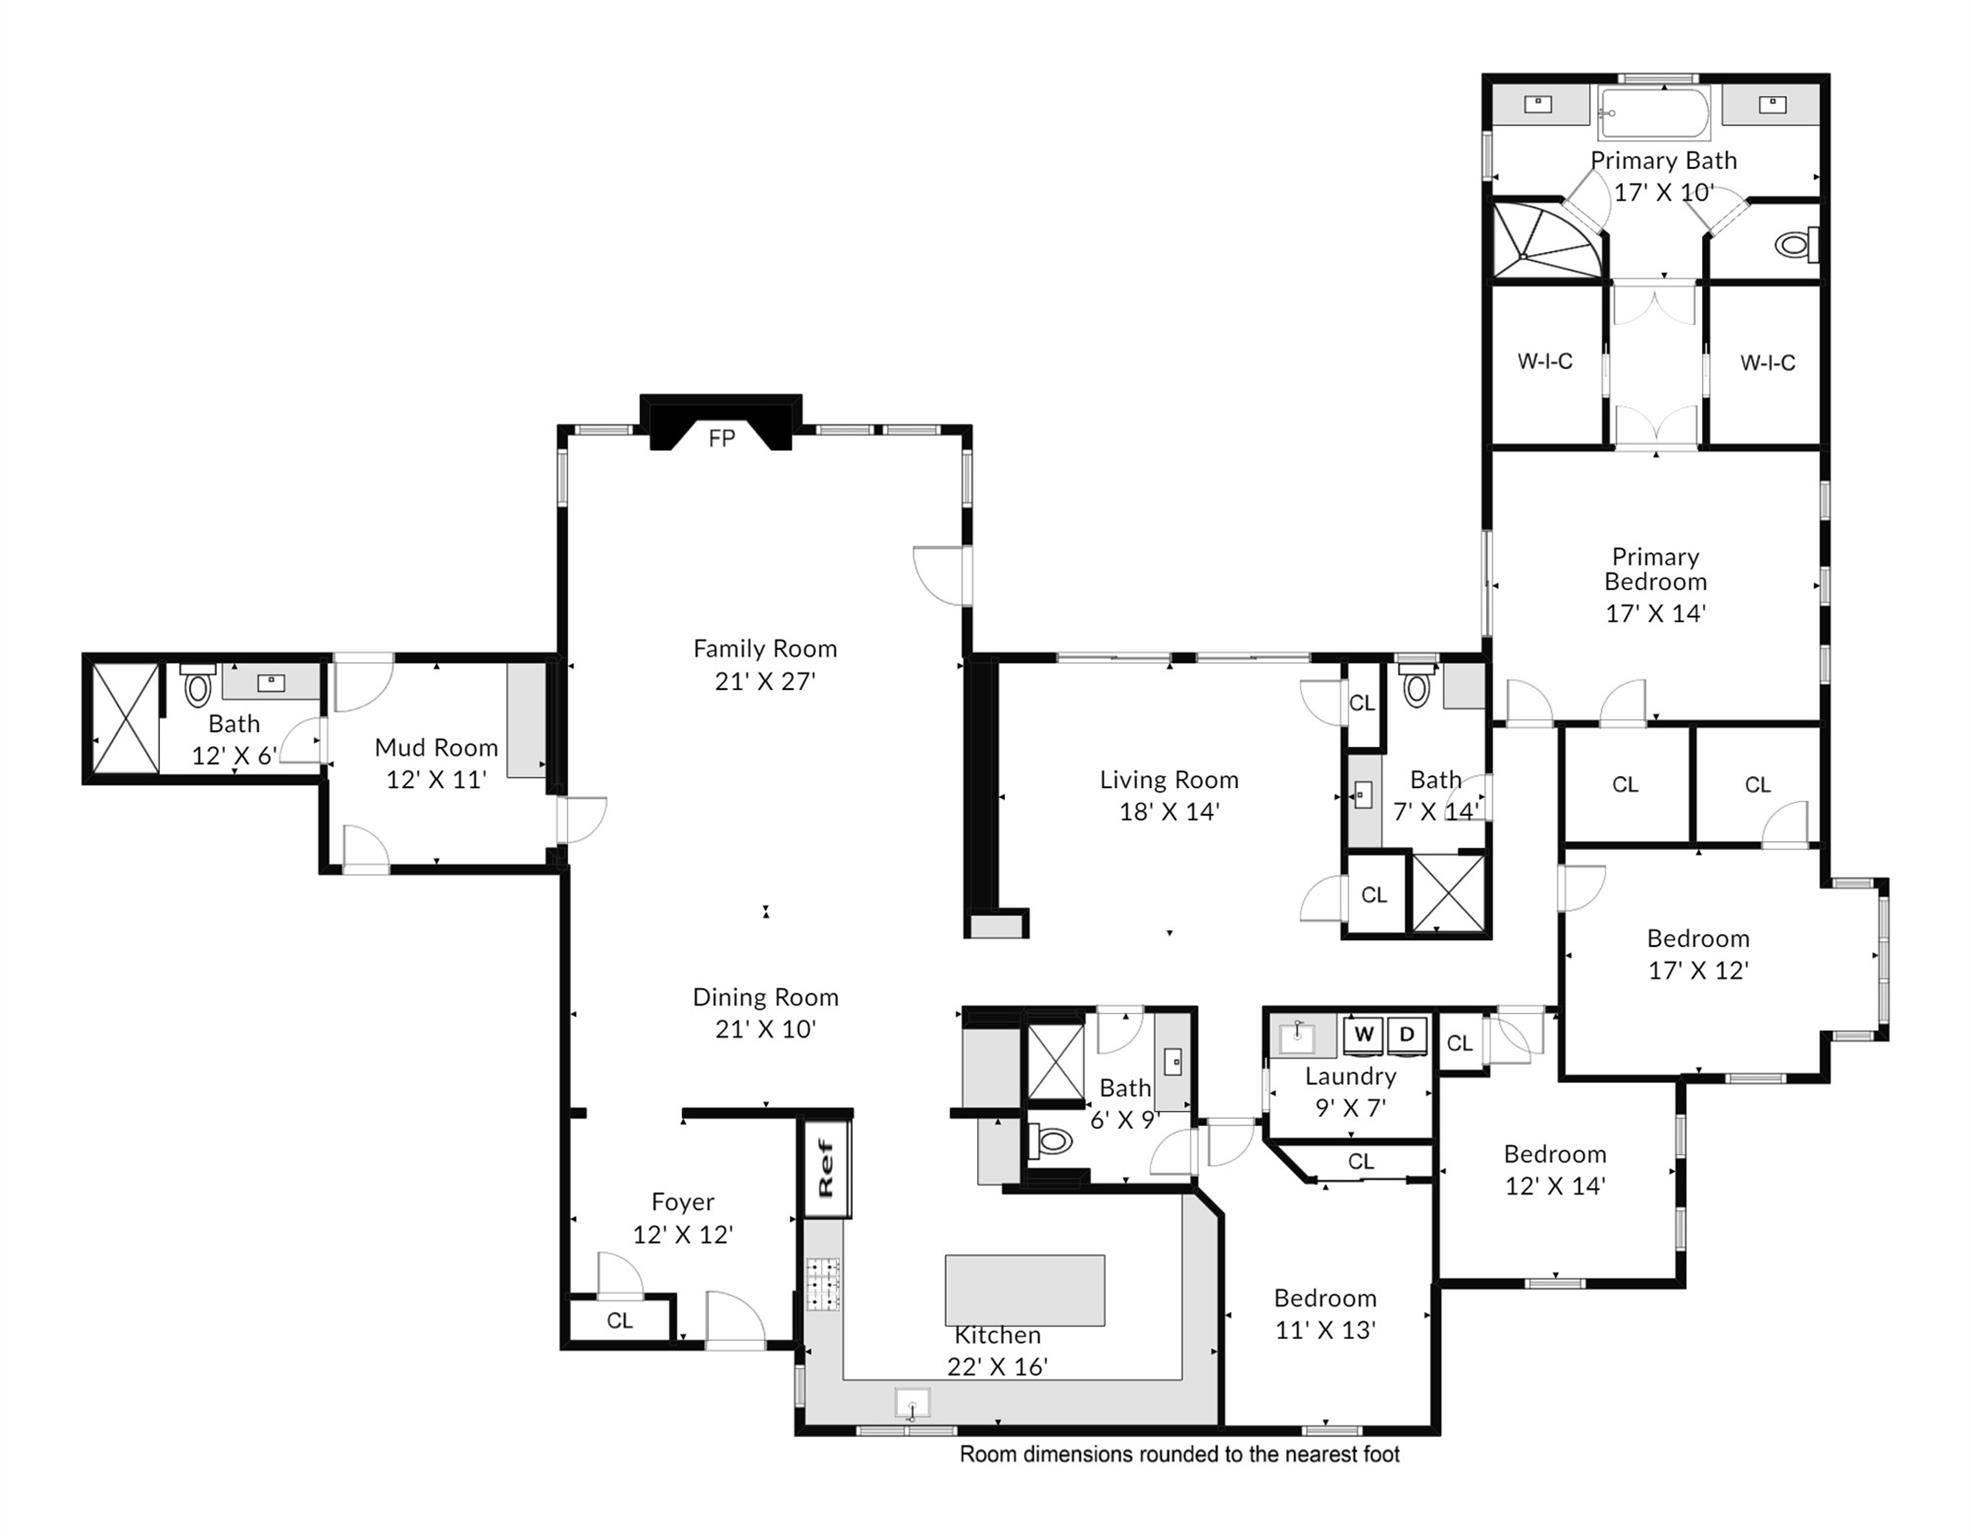
The single-level floor plan has no interior steps and thoughtful details throughout. The kitchen features custom white oak cabinetry, Quartz countertops, Sub-Zero refrigerator and freezer and a Wolf 6-burner range with griddle. The owner's suite includes a Carrera marble shower, double vanities, heated herringbone tile floors and three closets. A guest bedroom features windows sourced from the UT Texas Student Union, adding a unique piece of Austin history.
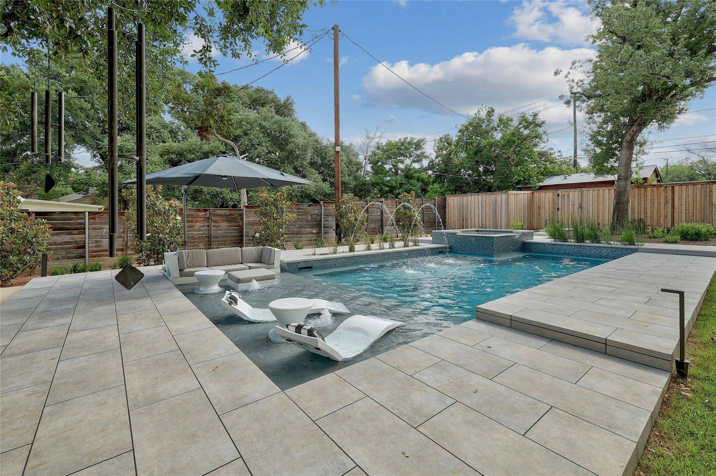
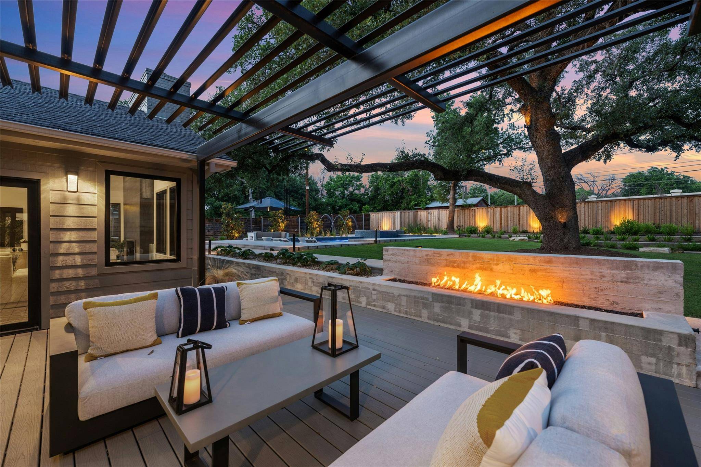
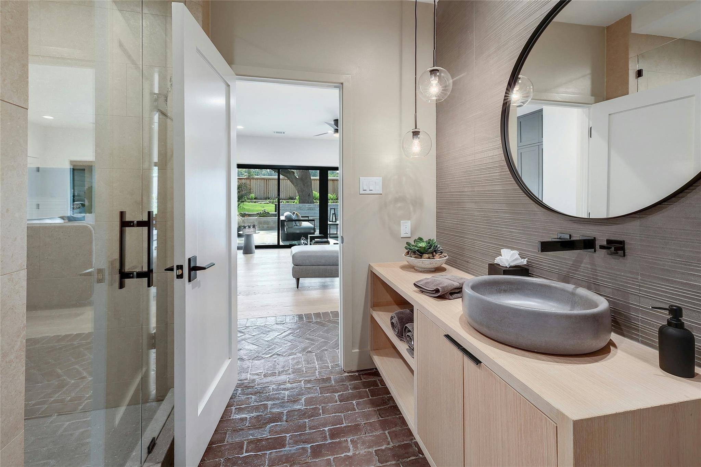
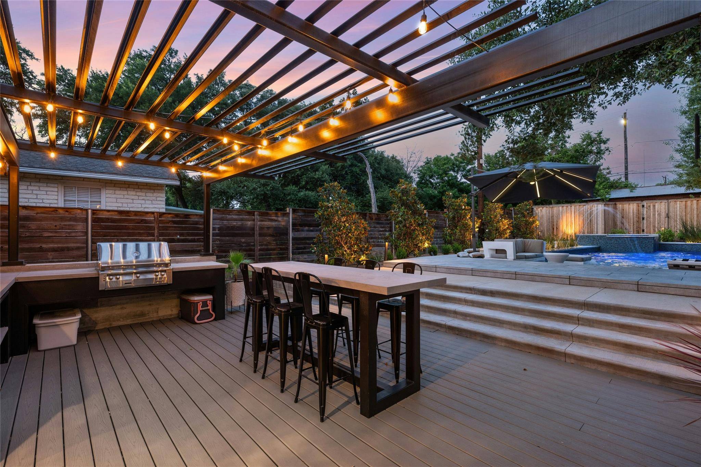
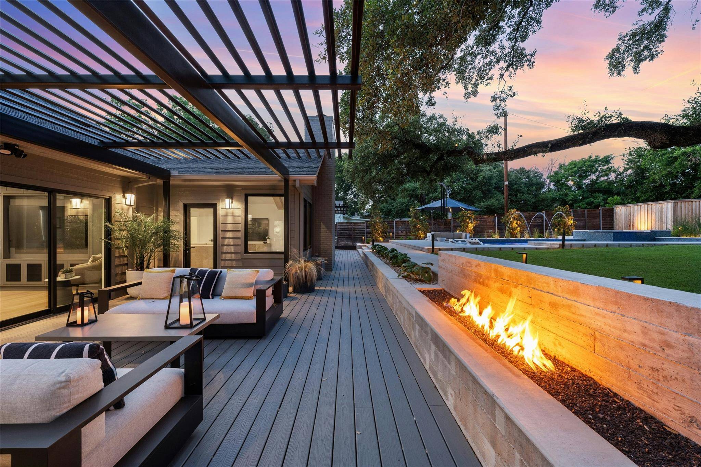
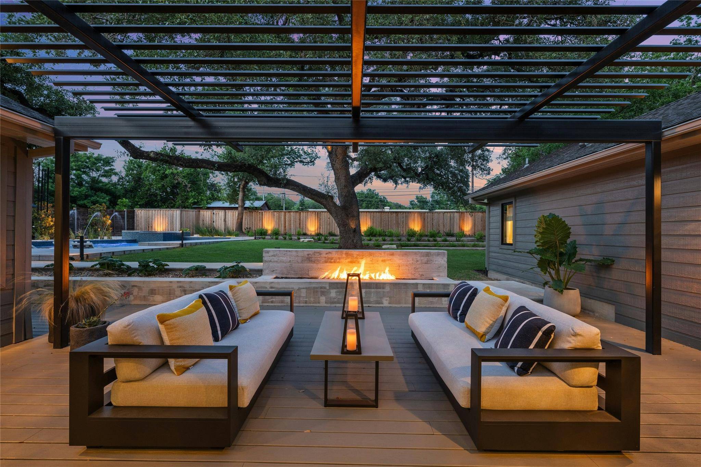
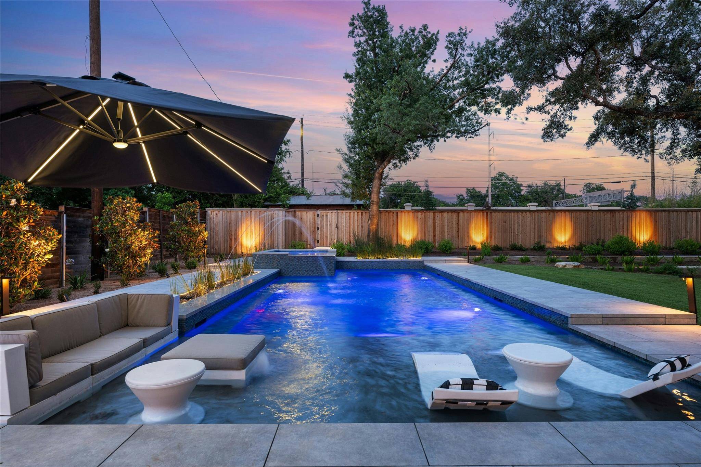
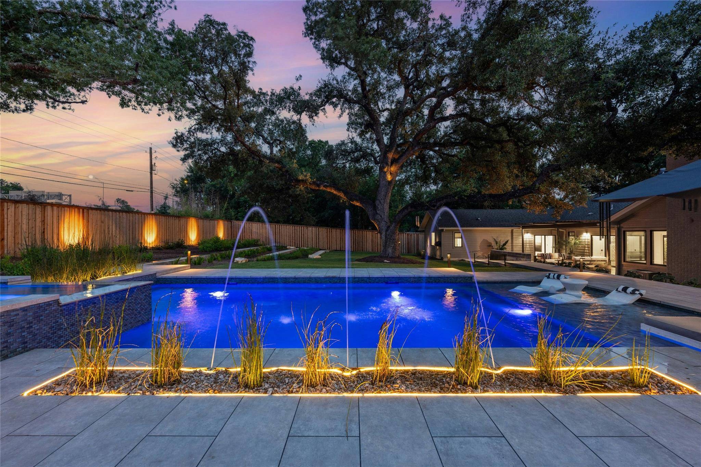
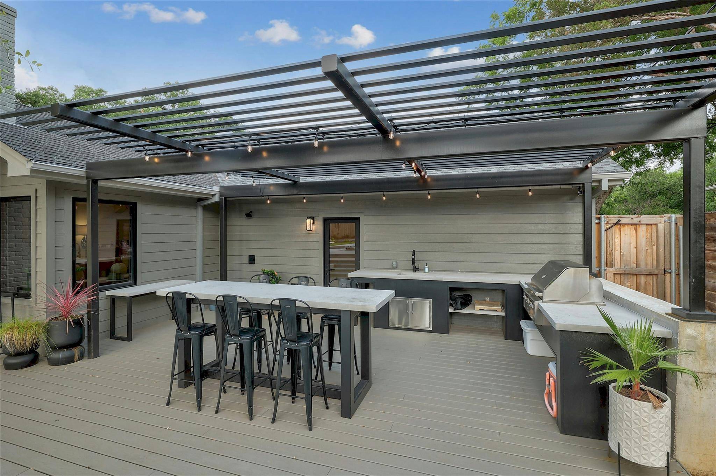
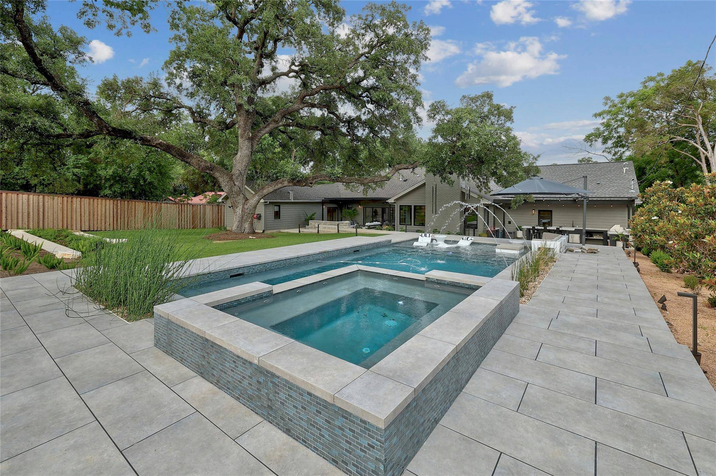
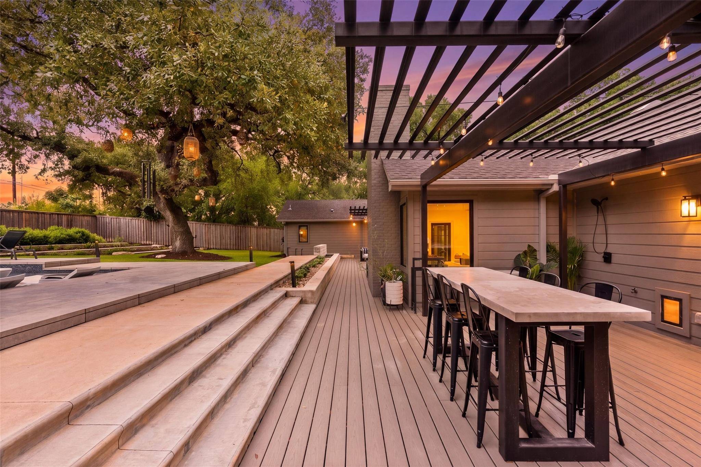
The private backyard features a custom pool with fountains and perimeter bench seating, oversized spa/hot tub, summer kitchen, outdoor shower, pergolas, Trex decking, 6-foot gas firepit, imported Italian tile, landscape lighting and multiple areas for dining and relaxing beneath the trees. Beyond the main backyard is an additional fenced yard included with the property, providing even more usable outdoor space and privacy. A discreet firewall and pool bath are integrated into the design.
Walkable to Highland Park Elementary and minutes from Central Austin, this is a rare opportunity for exceptional space, privacy and thoughtful design. An oversized garage with commercial-grade door and EV charging station completes the property.
Based on information from Unlock MLS (alternatively, from ACTRIS) for the period through 10/05/2026. Neither the Board nor ACTRIS guarantees or is in any way responsible for its accuracy. All data is provided “AS IS” and with all faults. Data maintained by the Board or ACTRIS may not reflect all real estate activity in the market.
Information being provided is for consumers’ personal, non-commercial use and may not be used for any purpose other than to identify prospective properties consumers may be interested in purchasing. Some IDX listings have been excluded from this website.
Data last updated: 10/05/2026 23:58
Social Cookies
Social Cookies are used to enable you to share pages and content you find interesting throughout the website through third-party social networking or other websites (including, potentially for advertising purposes related to social networking).