

9803 Ribelin Ranch CT #11 Austin, TX 78750 New
UPDATED: 09/03/2026 03:27 AM ON MARKET: 1 days on market
$1,050,000
4 Beds4.5 Baths2,720 SqFt
Key Details
Property Type Single Family Home
Sub Type Single Family Residence
Listing Status Active
Purchase Type For Sale
Square Footage 2,720 sqft
Price per Sqft $386
Subdivision Vue At 2222
MLS Listing ID 3148523
Style 1st Floor Entry,Low Rise (1-3 Stories),Multi-level Floor Plan,No Adjoining Neighbor
Bedrooms 4
Full Baths 4
Half Baths 1
HOA Fees $320/mo
HOA Y/N Yes
Year Built 2026
Tax Year 2026
Lot Size 7,814 Sqft
Acres 0.1794
Property Sub-Type Single Family Residence
Source actris
Property Description
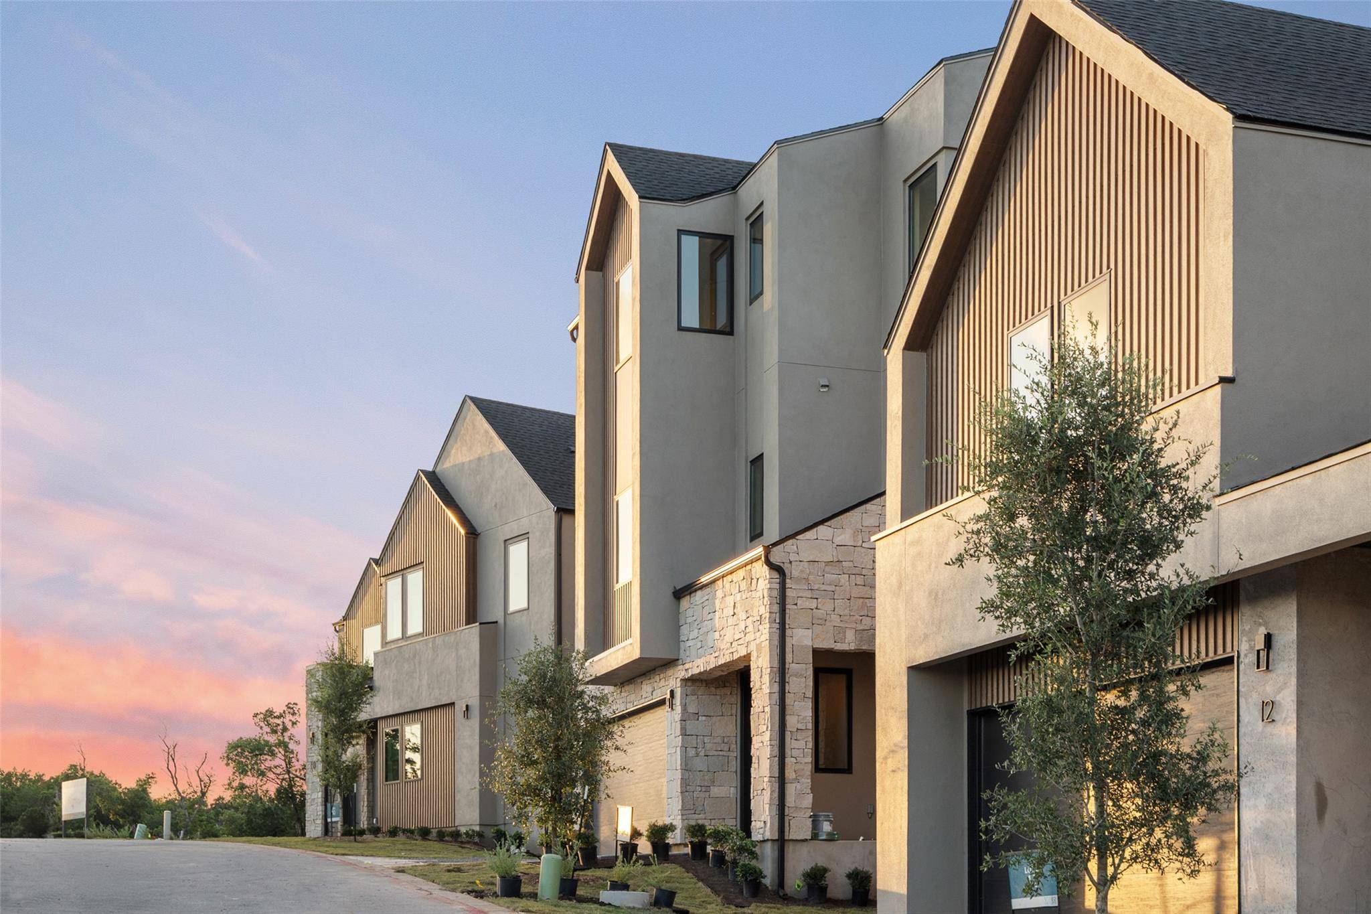
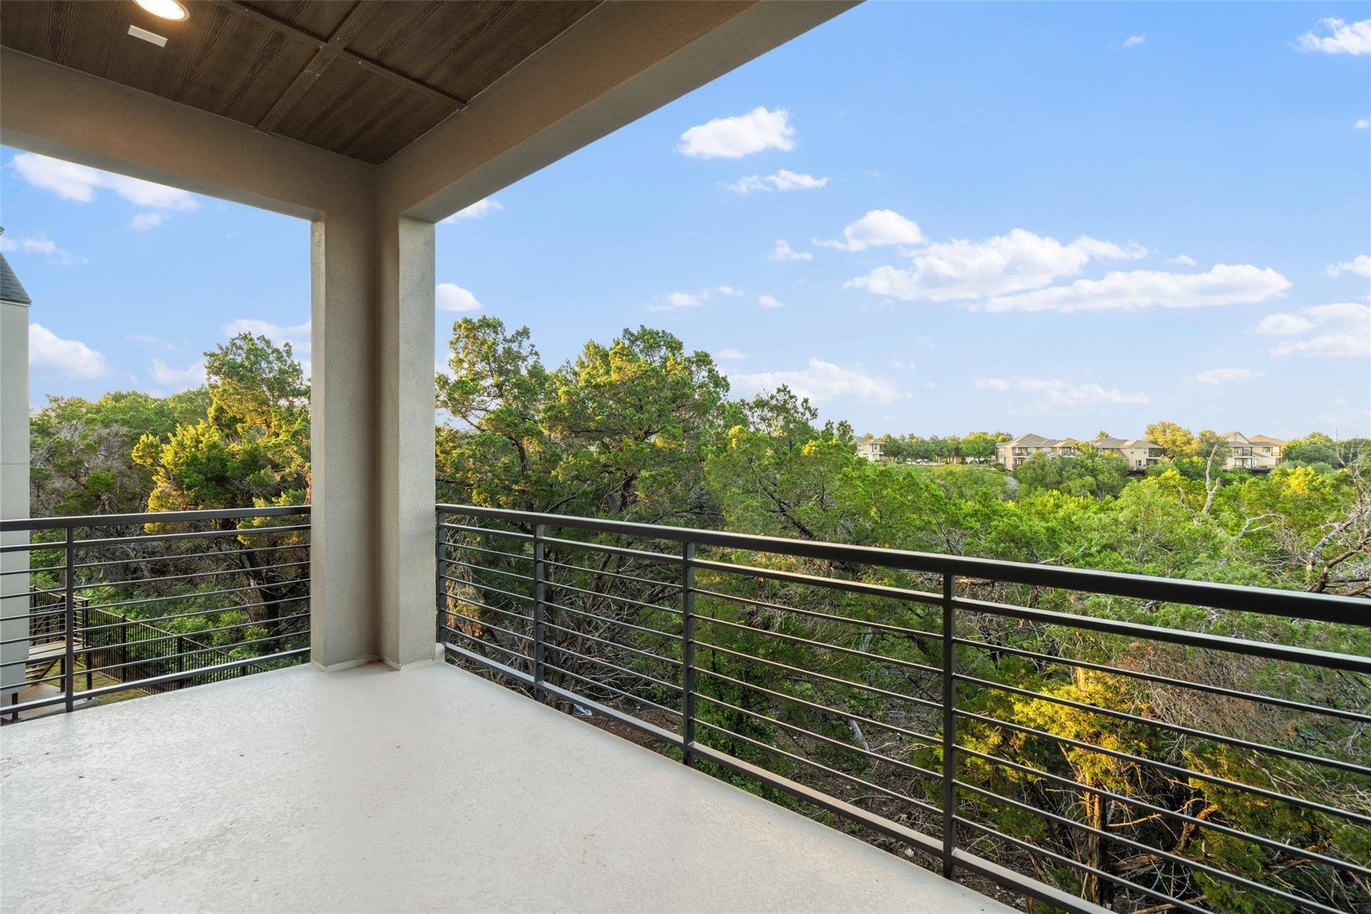
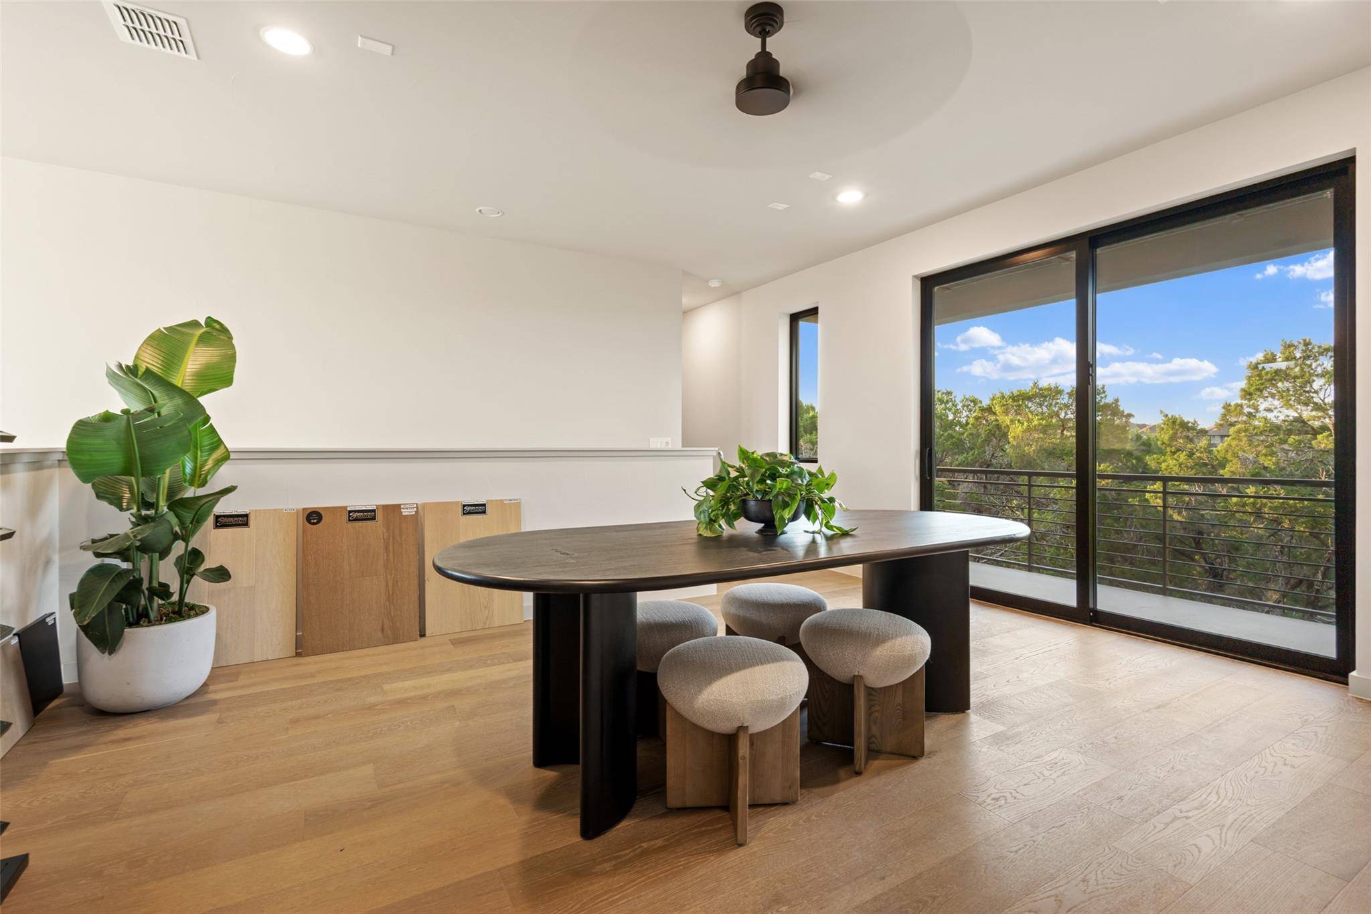
Set behind the gates of VUE 2222, a newly introduced luxe lock-and-leave community, this exceptional residence offers a refined expression of modern Hill Country living with effortless access to Austin's cultural, culinary, and outdoor amenities. Thoughtfully positioned to capture rolling hill views and glimpses of the Austin skyline, VUE offers a rare balance of privacy, design, and connectivity.
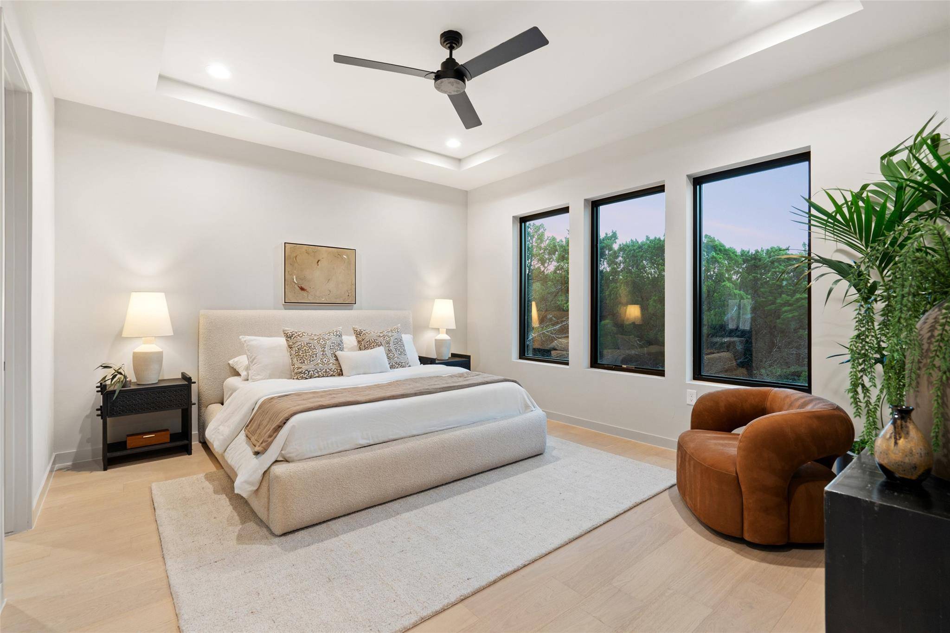
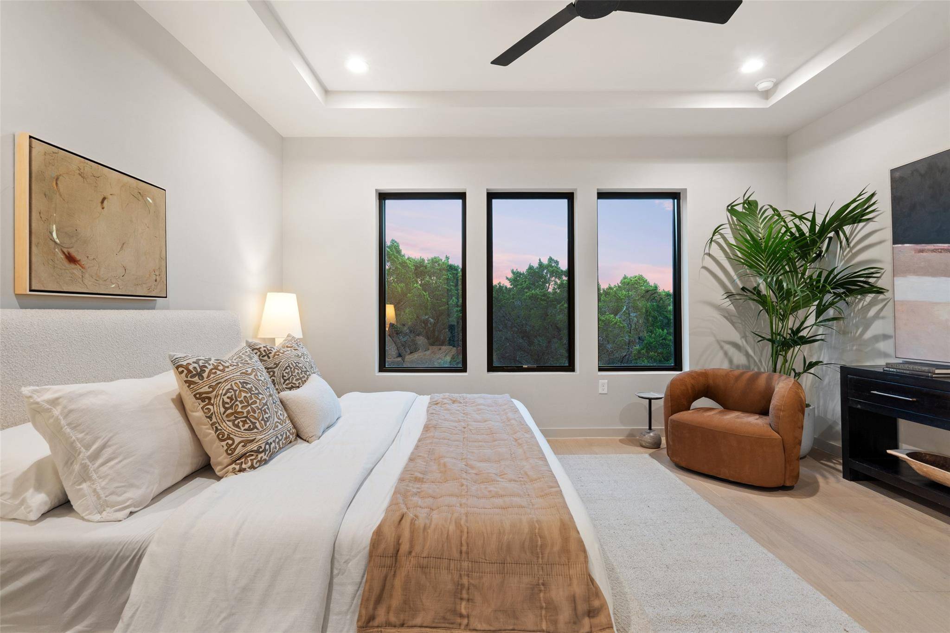
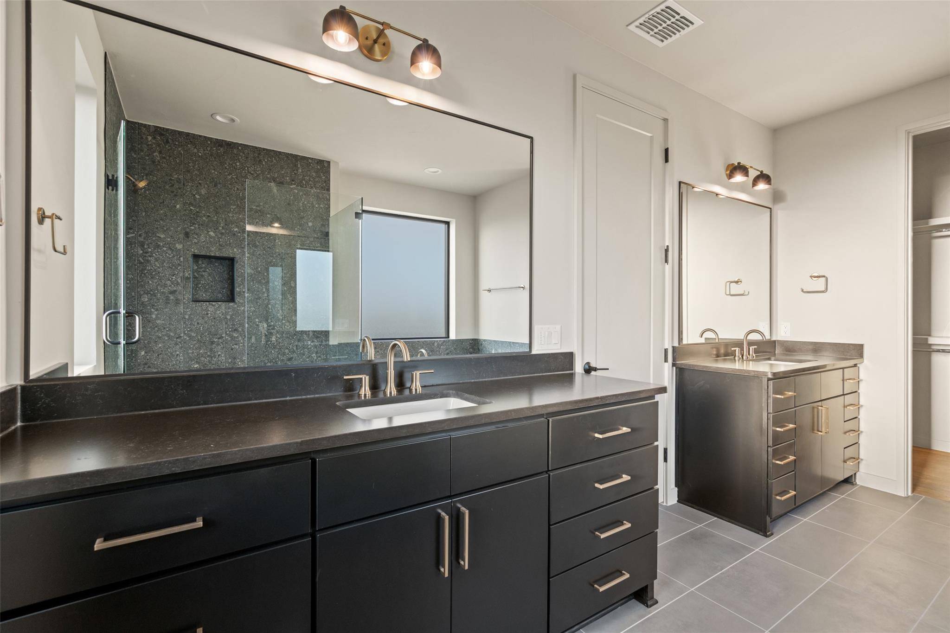
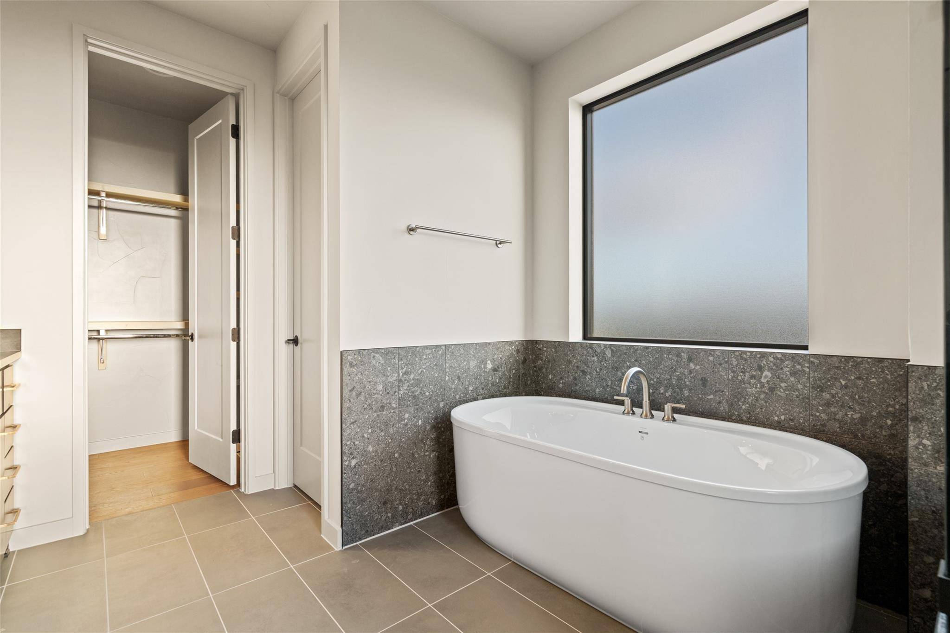
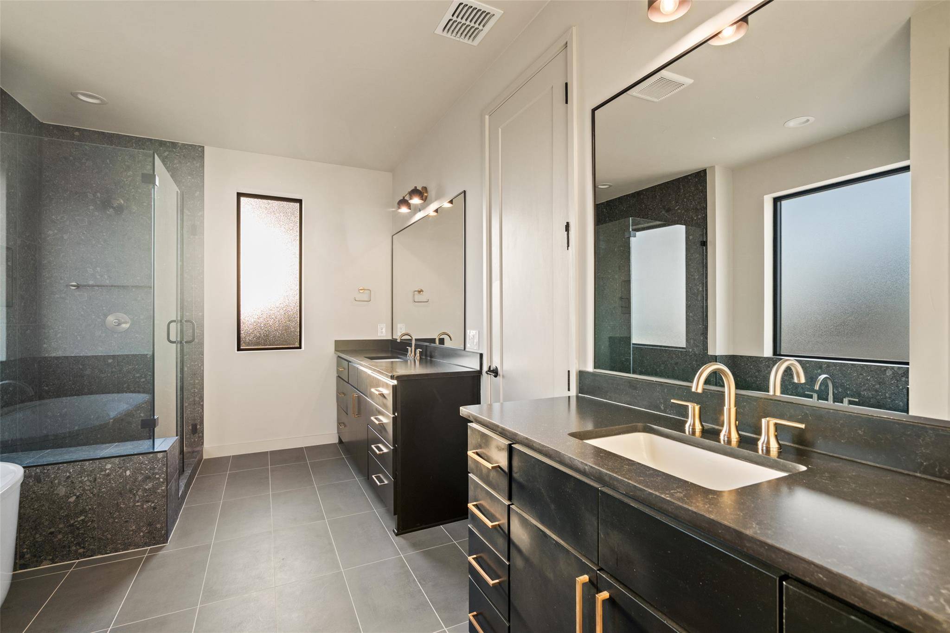
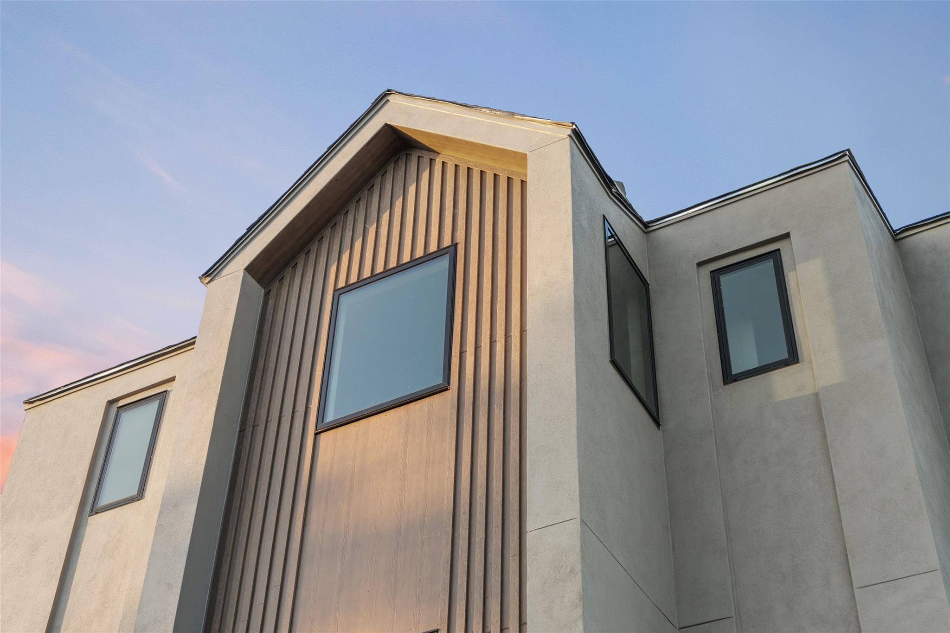
The Elevate Plan rises above the ordinary with an elegant, elevator-ready 3-story design, offering 4 bedrooms and 4.5 baths across 2,720 square feet of open-concept living. Soaring ceilings and expansive windows fill the home with natural light, while designer-selected finishes create a polished, contemporary aesthetic throughout.
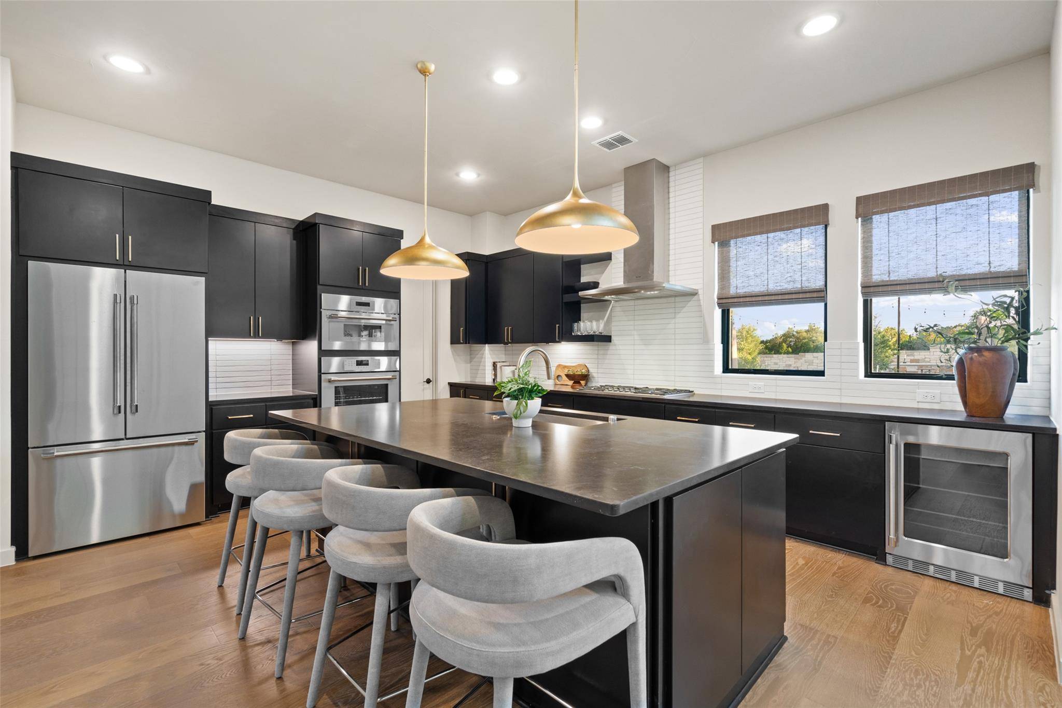
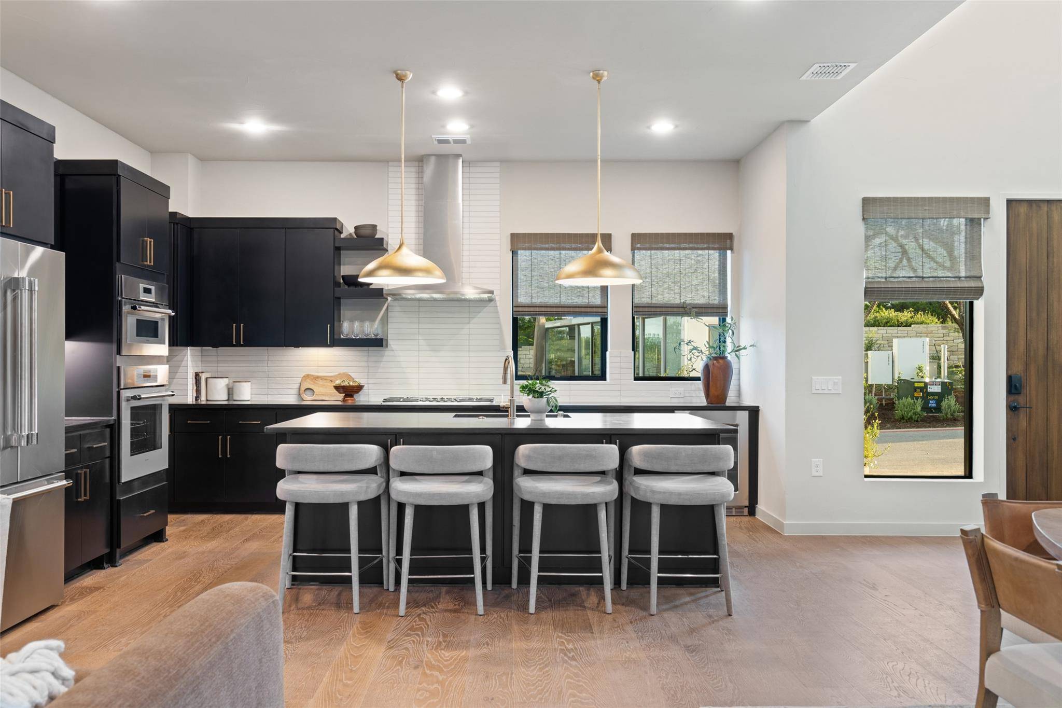
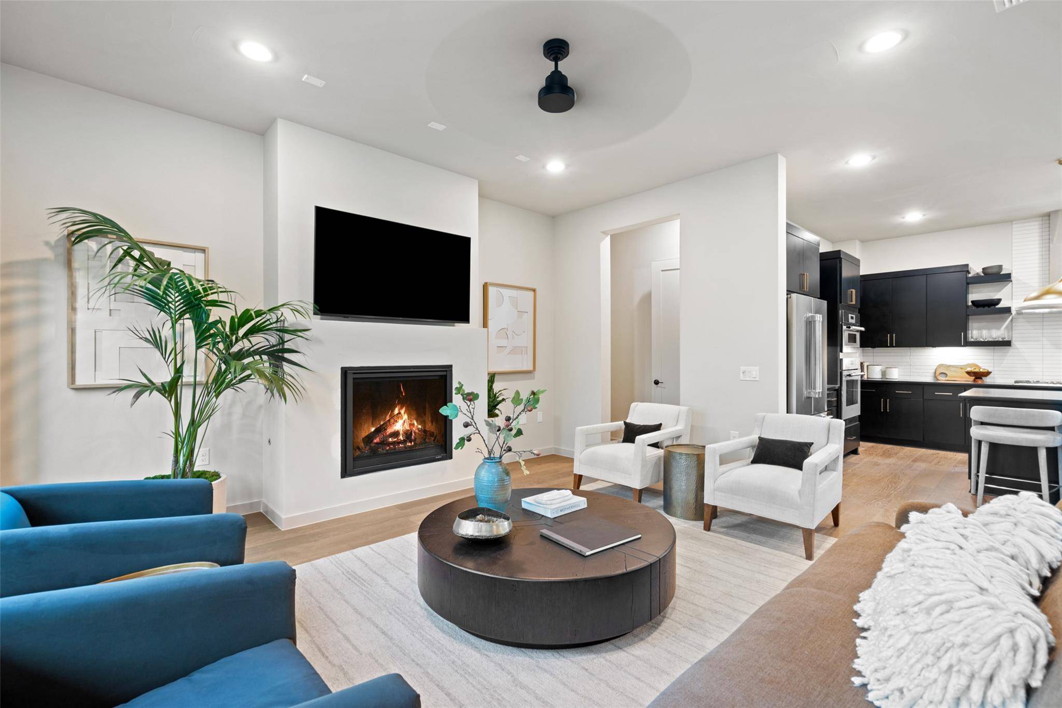
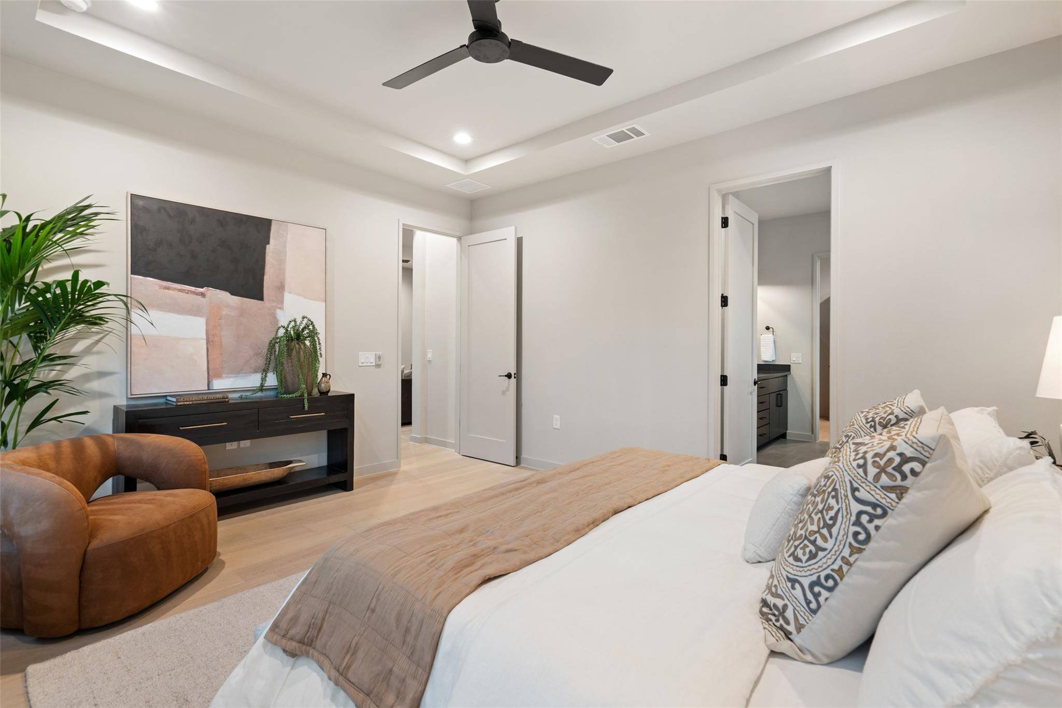
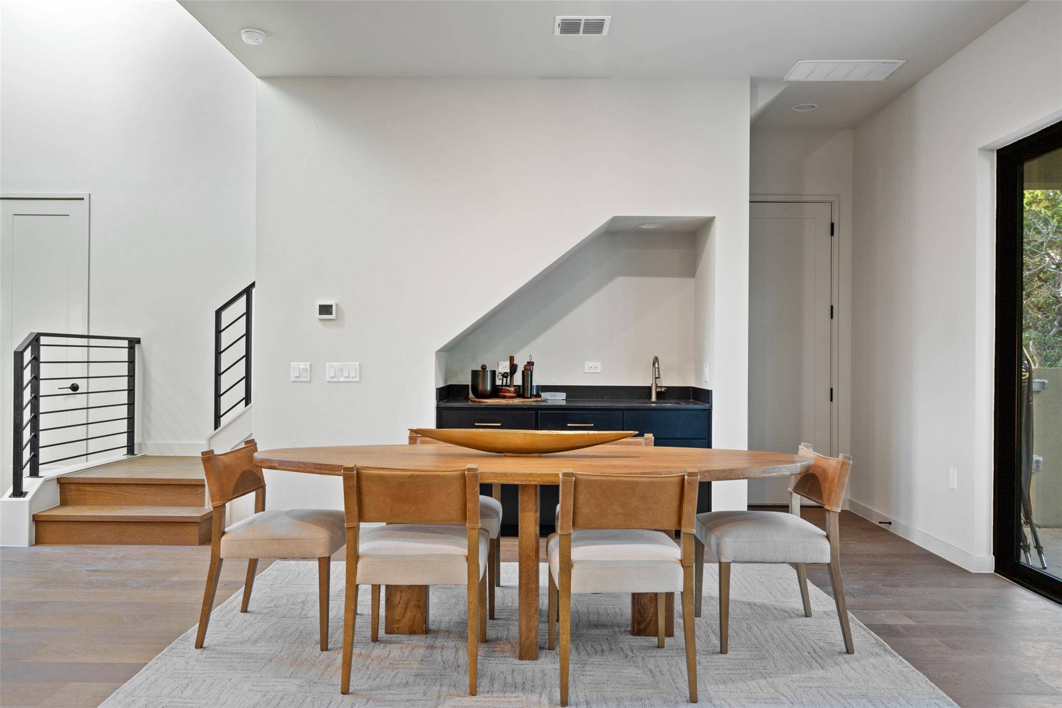
The open-concept great room is anchored by a fireplace and flows into a chef's kitchen with Silestone countertops, a large island, and Thermador appliances — ideal for effortless entertaining. The dining room is finished with a buffet and wine fridge, while every bedroom includes ceiling fans; all baths feature linen cabinets, and Bath 4 offers a walk-in shower.
Designed for sustainability and flexibility, Elevate includes an Elevator Prep Package, Pella Impervia windows with dual Low-E SunDefense glass, a tankless water heater, and a 16 SEER Trane HVAC system with WiFi-enabled thermostat. The home is solar panel-ready with a Pool Prep Package and gas pre-plumb for an outdoor grill. The two-car garage is EV charger-ready with dedicated 30-amp outlets and an 8' insulated steel door with WiFi remote control and keyless entry.
Residents enjoy Tumbleweed Park, a private amenity featuring a putting green, hammock garden, walking trail, community garden, outdoor kitchen, fire pit, corn hole courts, fitness areas, and gathering spaces anchored by the signature chandelier tree.
Based on information from Unlock MLS (alternatively, from ACTRIS) for the period through 09/03/2026. Neither the Board nor ACTRIS guarantees or is in any way responsible for its accuracy. All data is provided “AS IS” and with all faults. Data maintained by the Board or ACTRIS may not reflect all real estate activity in the market.
Information being provided is for consumers’ personal, non-commercial use and may not be used for any purpose other than to identify prospective properties consumers may be interested in purchasing. Some IDX listings have been excluded from this website.
Data last updated: 09/03/2026 06:54
Social Cookies
Social Cookies are used to enable you to share pages and content you find interesting throughout the website through third-party social networking or other websites (including, potentially for advertising purposes related to social networking).