
















4127 Lago Viento DR Austin, TX 78734 Open Sat 2PM-4PM
UPDATED: 09/10/2026 04:15 PM ON MARKET: 3 days on market
$1,750,000
5 Beds5.5 Baths4,978 SqFt
Key Details
Property Type Single Family Home
Sub Type Single Family Residence
Listing Status Active
Purchase Type For Sale
Square Footage 4,978 sqft
Price per Sqft $351
Subdivision Lakewind Estates Sec 03
MLS Listing ID 7566890
Bedrooms 5
Full Baths 5
Half Baths 1
HOA Fees $180/mo
HOA Y/N Yes
Year Built 2016
Annual Tax Amount $13,681
Tax Year 2025
Lot Size 1.080 Acres
Acres 1.08
Property Sub-Type Single Family Residence
Source actris
Property Description
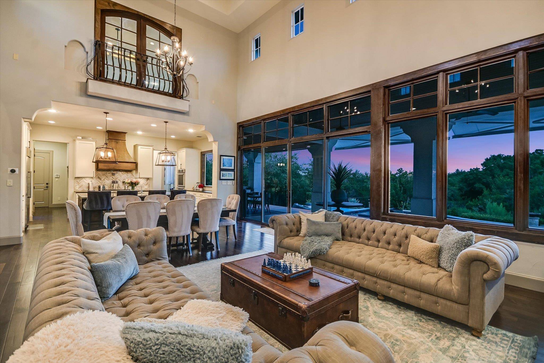
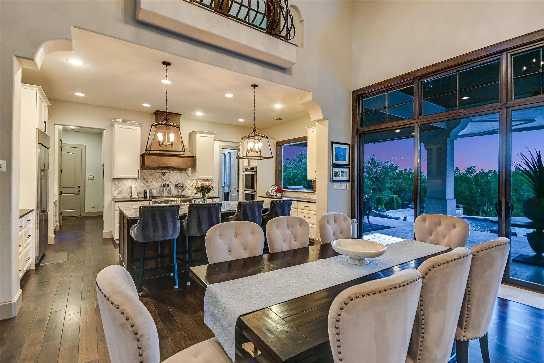
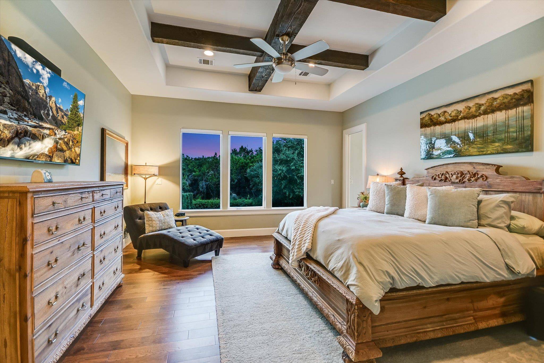
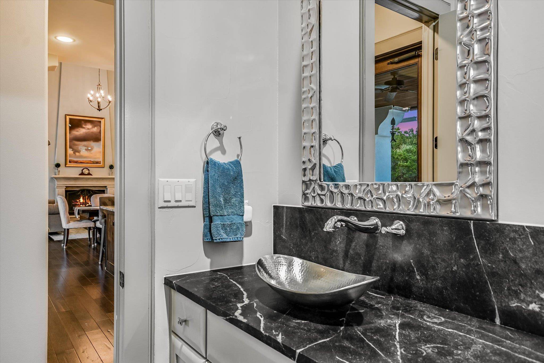
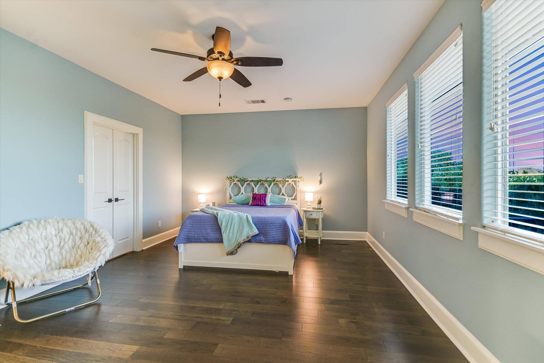
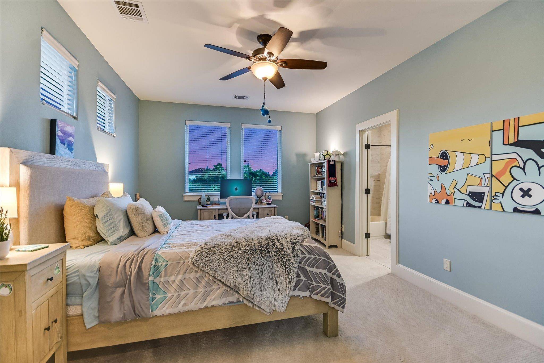
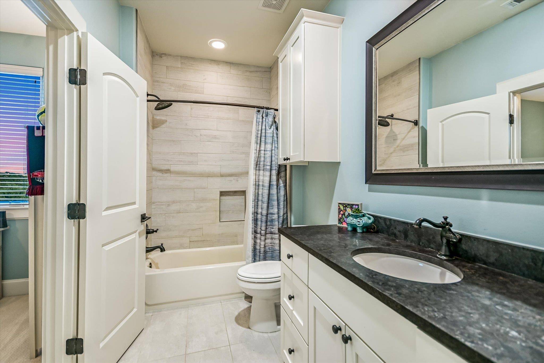
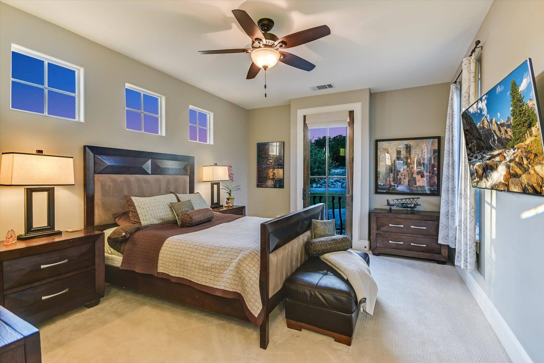
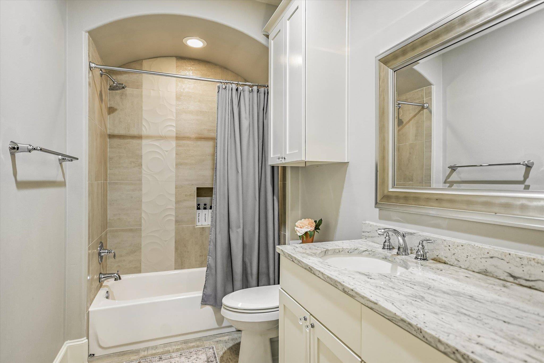
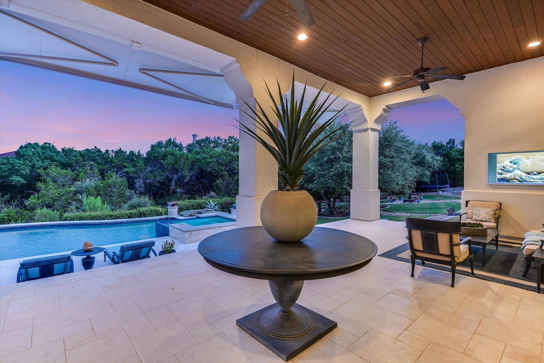
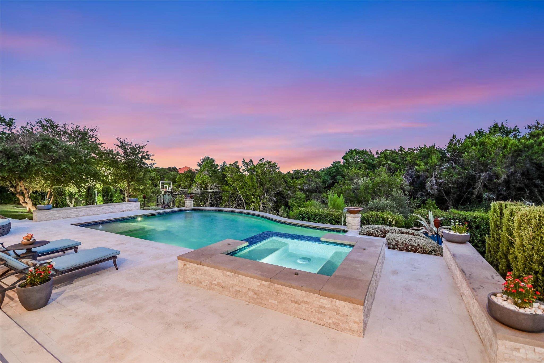
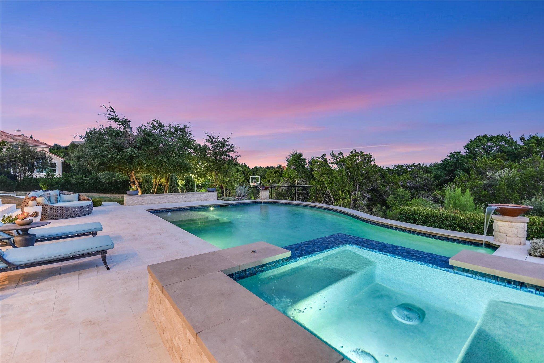
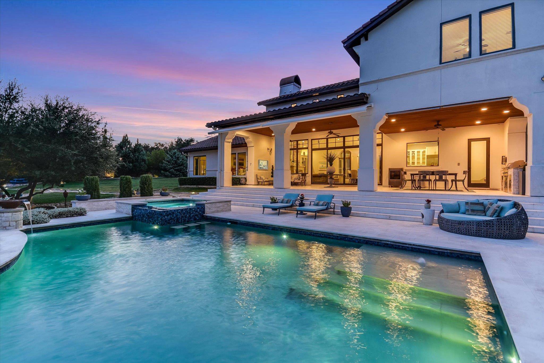
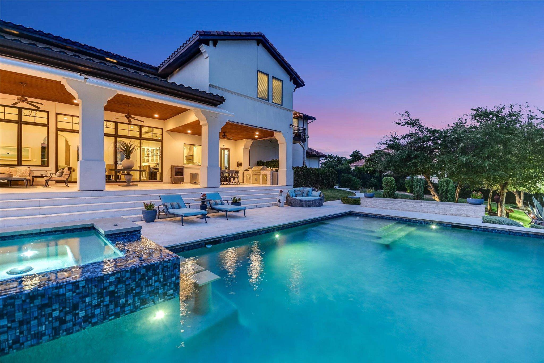
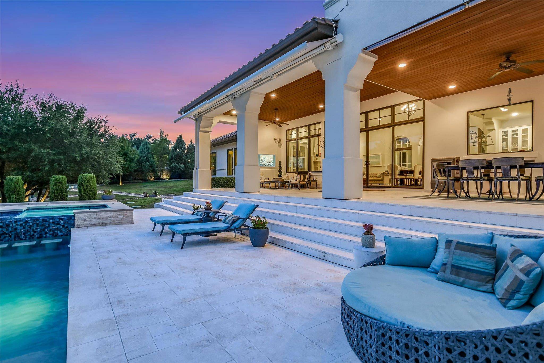
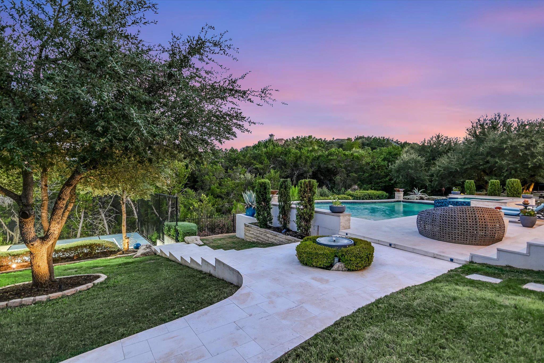
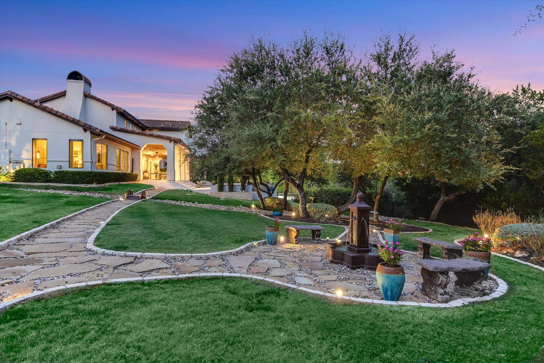
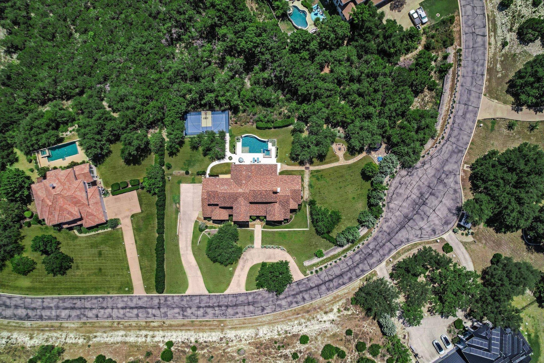
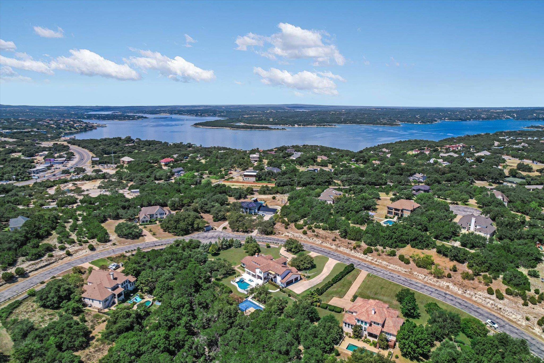
Experience refined Hill Country living in this exceptional custom estate by Eliot J. Construction, privately situated on approximately one acre in the exclusive gated Lakewind Estates. Surrounded by mature trees & beautifully manicured grounds, this Santa Barbara-inspired residence combines timeless architecture, impressive scale, & resort-style amenities in one of the Lake Travis area's most distinctive settings. Spanning approx. 4,978 square feet, the home offers 5 spacious bedrooms, each with its own private ensuite bath, plus a convenient guest half bath. Soaring ceilings, arched architectural details, rich hardwood floors, expansive windows, & walls of glass create a dramatic yet inviting interior filled w/ natural light. The open-concept living & dining areas are anchored by a beautiful fireplace & flow seamlessly into the chef's kitchen, creating an ideal setting for both everyday living & entertaining. The kitchen features generous cabinetry, a large center island with seating, premium finishes, & opens to the main living spaces. Oversized glass doors extend the interior directly to the covered outdoor living area, creating an effortless indoor-outdoor lifestyle & showcasing the privacy of the surrounding Hill Country landscape. The primary suite is a private retreat w/ high ceilings & a spacious spa-inspired bath featuring dual vanities, an oversized walk-in shower, freestanding tub & dual closets. Upstairs, provide flexibility for family & guests, including a **game room w/ pool table and a private sauna**, adding another unexpected resort-style amenity. Outside is where this property truly stands apart. The backyard has been designed as a private resort with a custom swimming pool and elevated spa, expansive covered patios, multiple gathering areas, and a fully equipped outdoor kitchen. The beautifully landscaped one-acre grounds also feature private sport court configured for **pickleball and basketball**, offering recreation without ever leaving home.
Based on information from Unlock MLS (alternatively, from ACTRIS) for the period through 09/11/2026. Neither the Board nor ACTRIS guarantees or is in any way responsible for its accuracy. All data is provided “AS IS” and with all faults. Data maintained by the Board or ACTRIS may not reflect all real estate activity in the market.
Information being provided is for consumers’ personal, non-commercial use and may not be used for any purpose other than to identify prospective properties consumers may be interested in purchasing. Some IDX listings have been excluded from this website.
Data last updated: 09/11/2026 01:20
Social Cookies
Social Cookies are used to enable you to share pages and content you find interesting throughout the website through third-party social networking or other websites (including, potentially for advertising purposes related to social networking).