
















2009 San Juan DR Austin, TX 78733 Open Sat 10AM-12PM
UPDATED: 09/10/2026 03:40 PM ON MARKET: 1 days on market
$1,899,000
5 Beds6.5 Baths4,169 SqFt
Key Details
Property Type Single Family Home
Sub Type Single Family Residence
Listing Status Active
Purchase Type For Sale
Square Footage 4,169 sqft
Price per Sqft $455
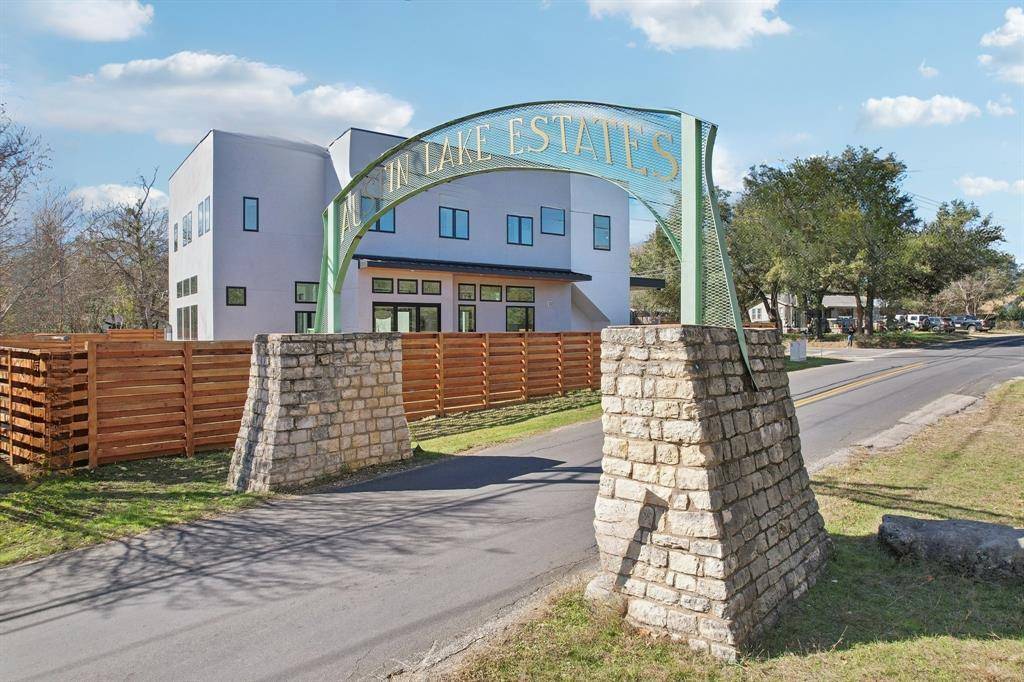
Subdivision Austin Lake Estates Sec 03
MLS Listing ID 4899567
Bedrooms 5
Full Baths 6
Half Baths 1
HOA Y/N No
Year Built 2024
Annual Tax Amount $28,905
Tax Year 2026
Lot Size 0.272 Acres
Acres 0.272
Property Sub-Type Single Family Residence
Source actris
Property Description
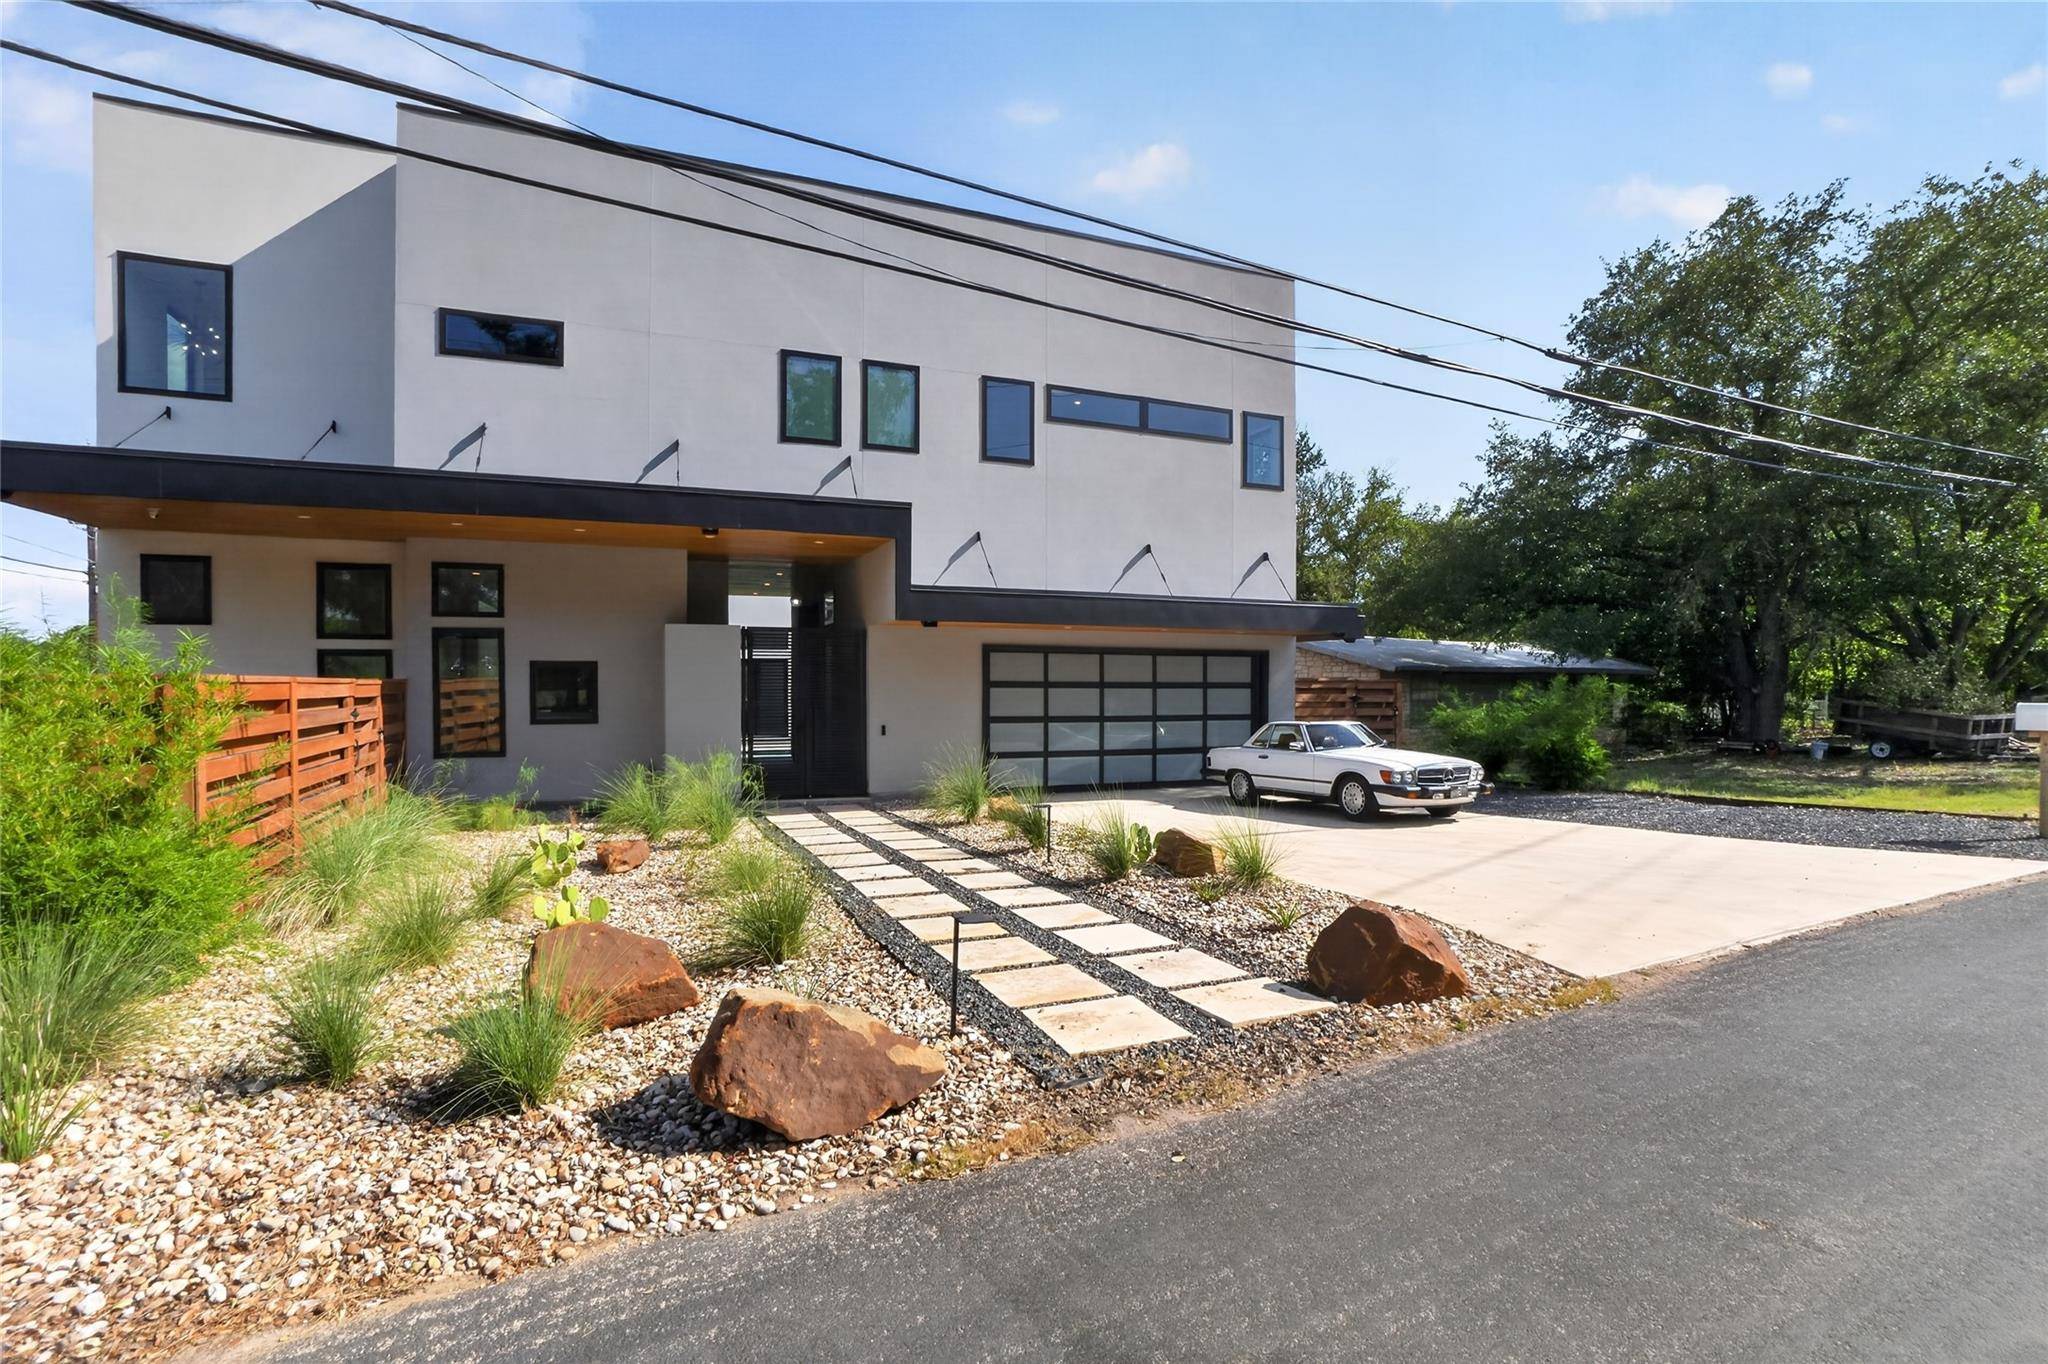
Modern architecture,thoughtful customization,and exceptional flexibility come together at this beautifully finished residence just minutes from Lake Austin. Offering five bedrooms,six full baths and 1 half bath,including a fully completed decked out private garage apartment,this home has evolved well beyond new construction into a sophisticated,move in ready retreat.
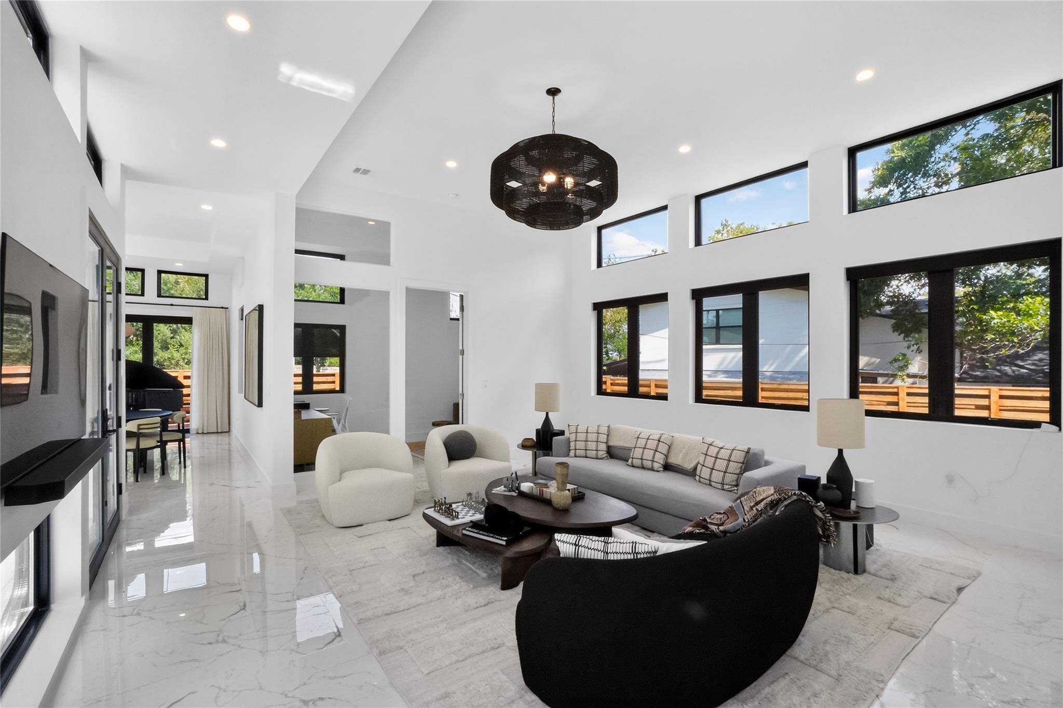
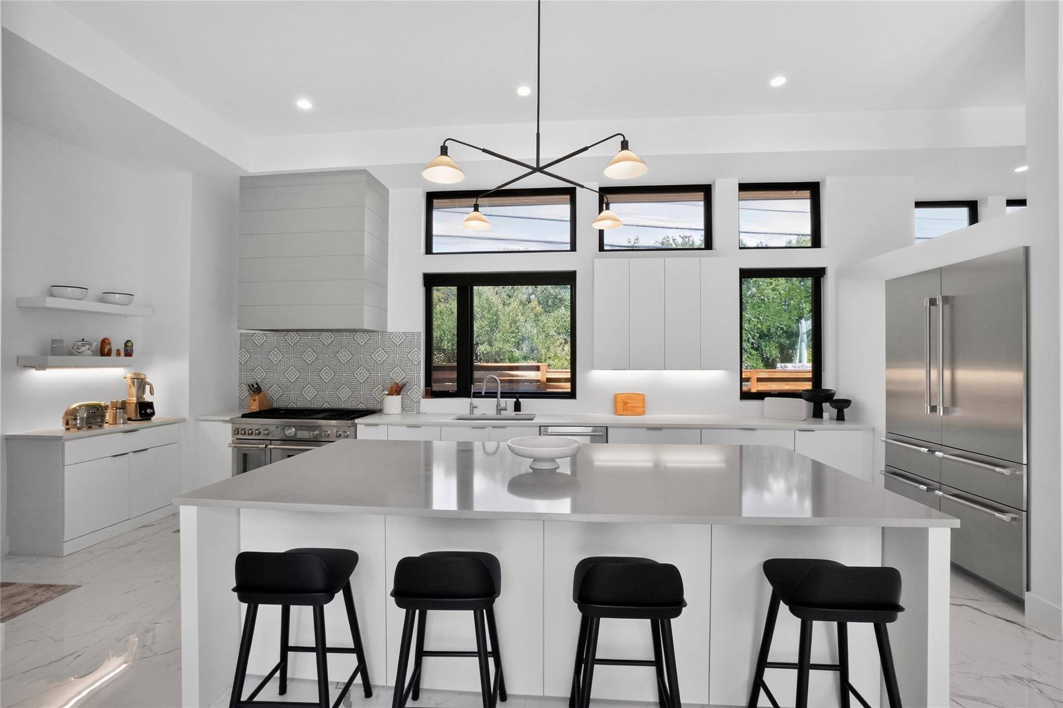
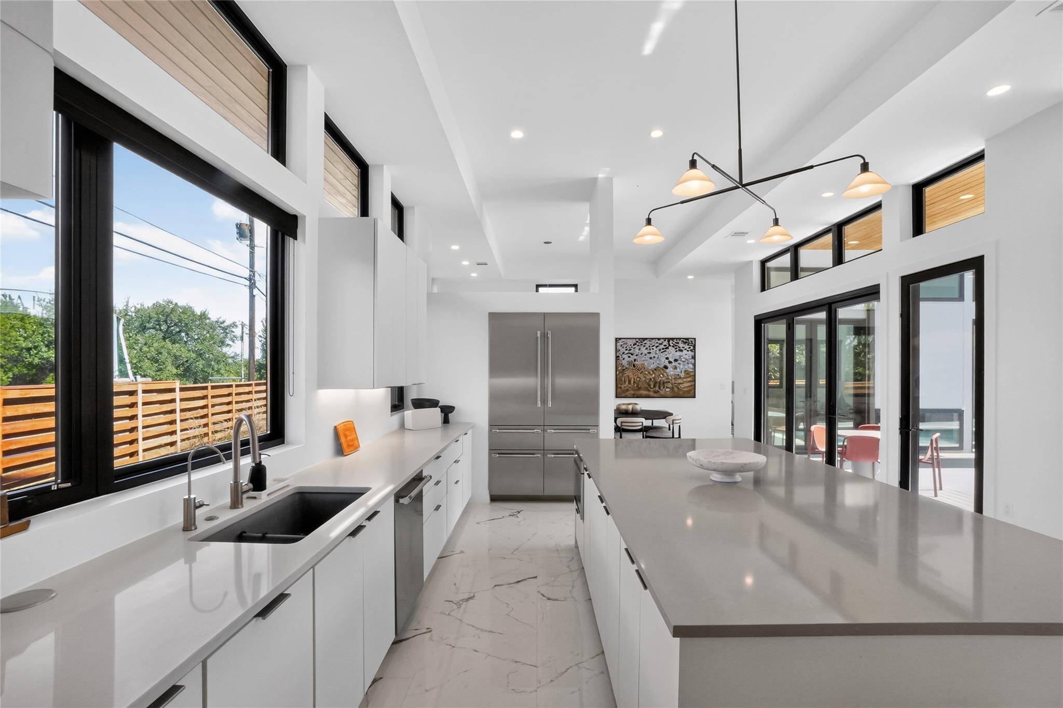
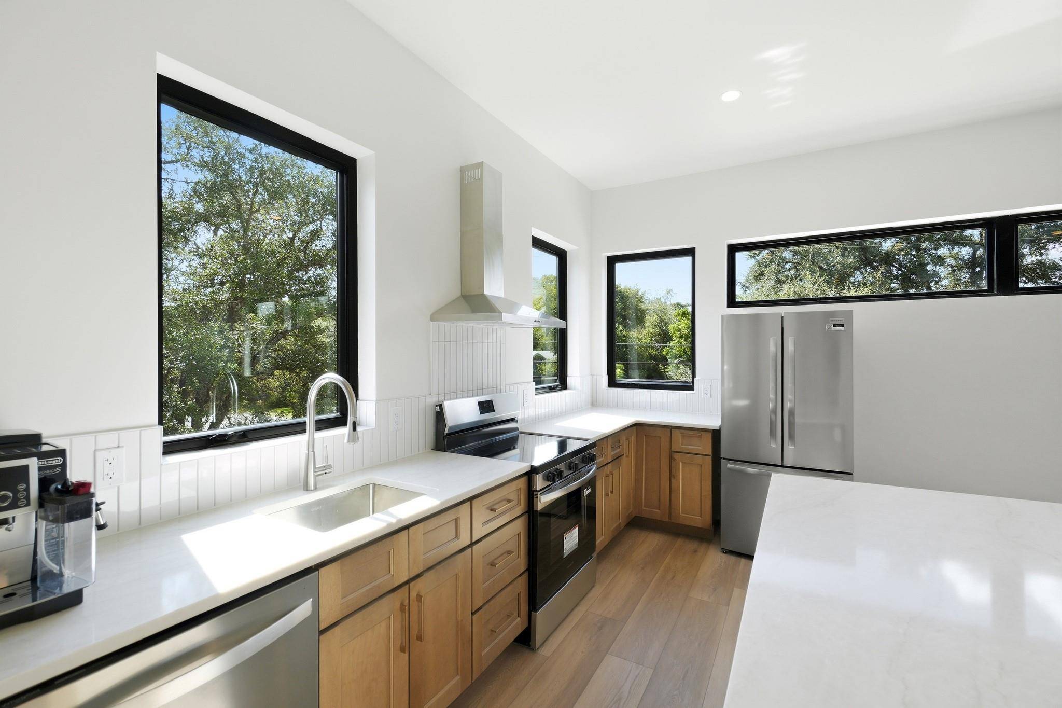
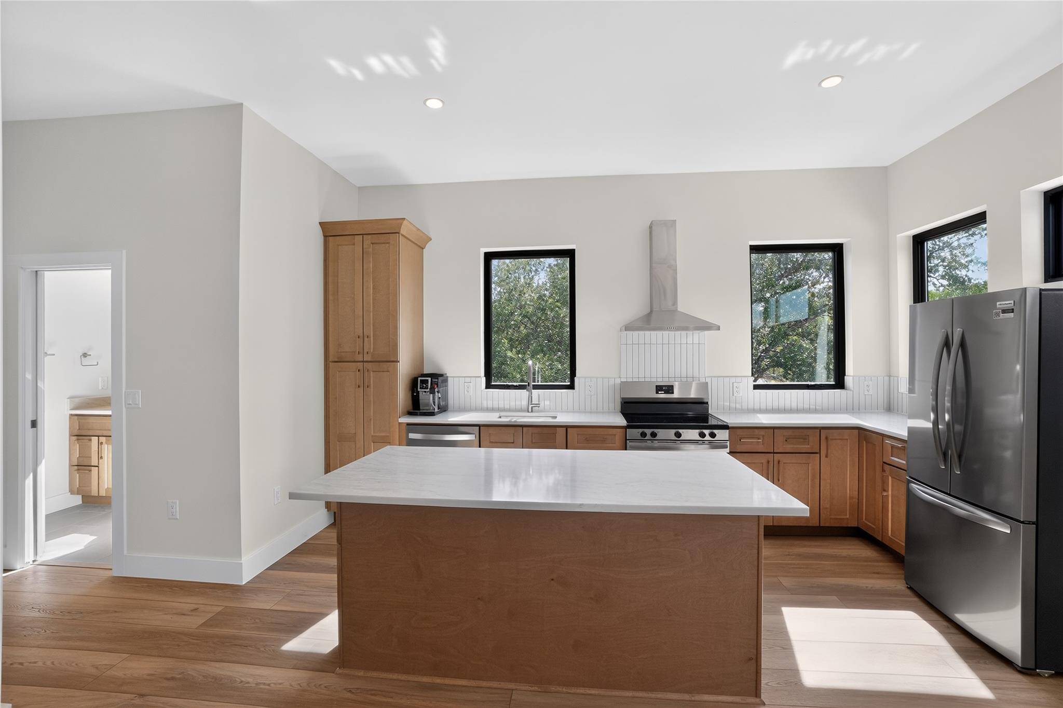
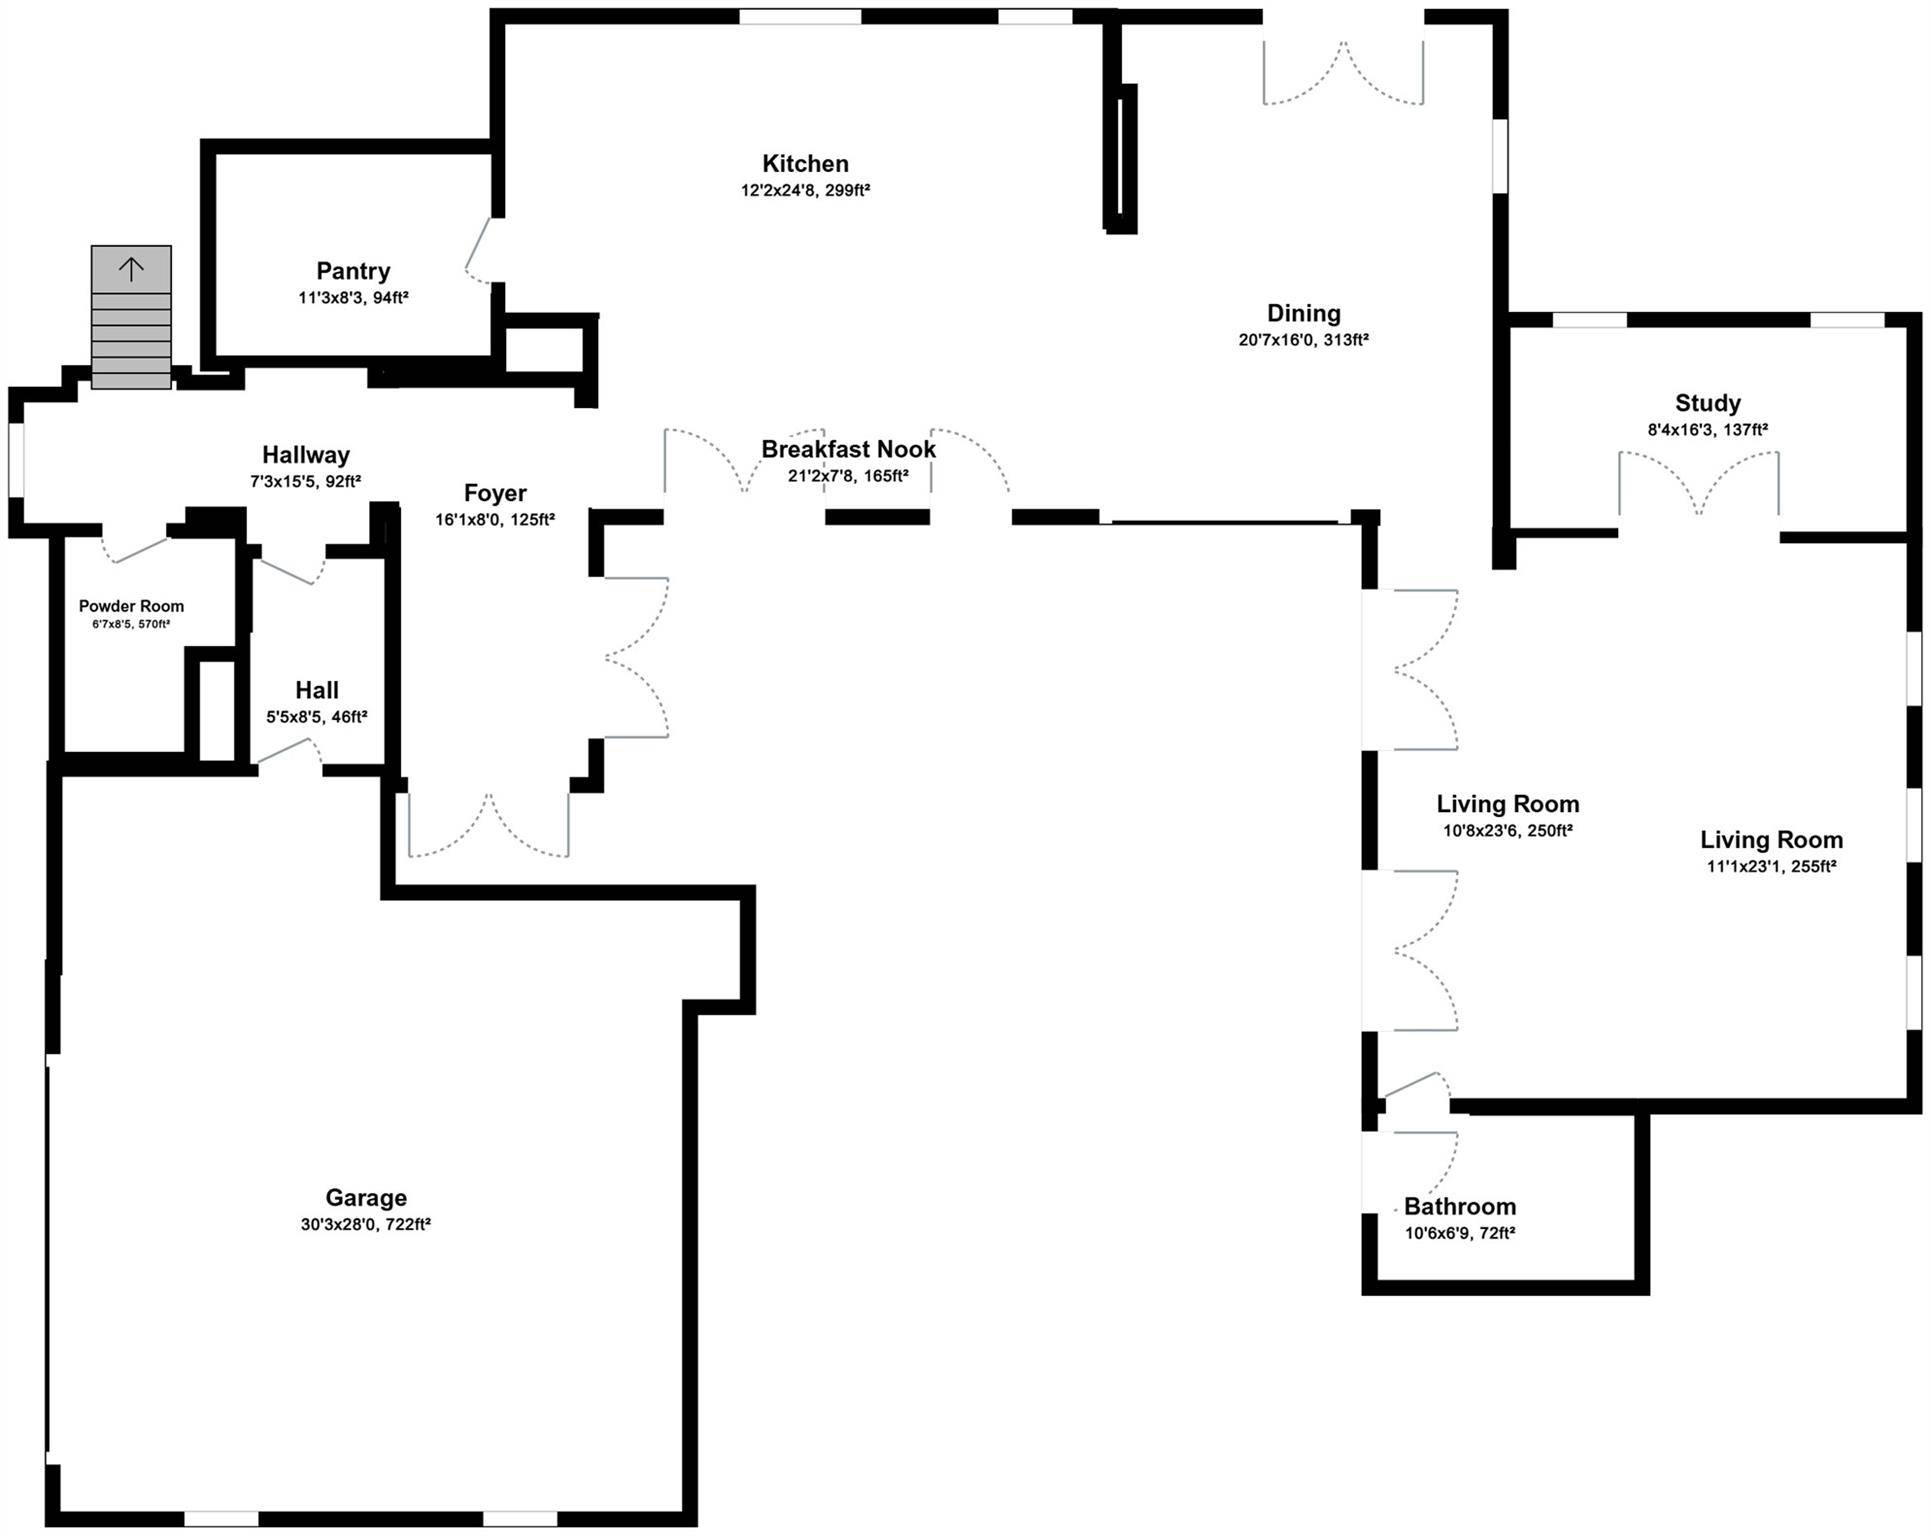
Inside the main residence,soaring ceilings and expansive windows fill the home with natural light,while clean architectural lines and refined finishes create a sense of warmth and simplicity.The gourmet kitchen features quartz countertops,a generous center island,premium stainless steel appliances,and a walk-in pantry.Thoughtful additions include reverse-osmosis drinking water and a plumbed La Marzocco espresso machine,turning the morning coffee ritual into its own luxury experience. A whole home water filtration system adds another layer of comfort and convenience.
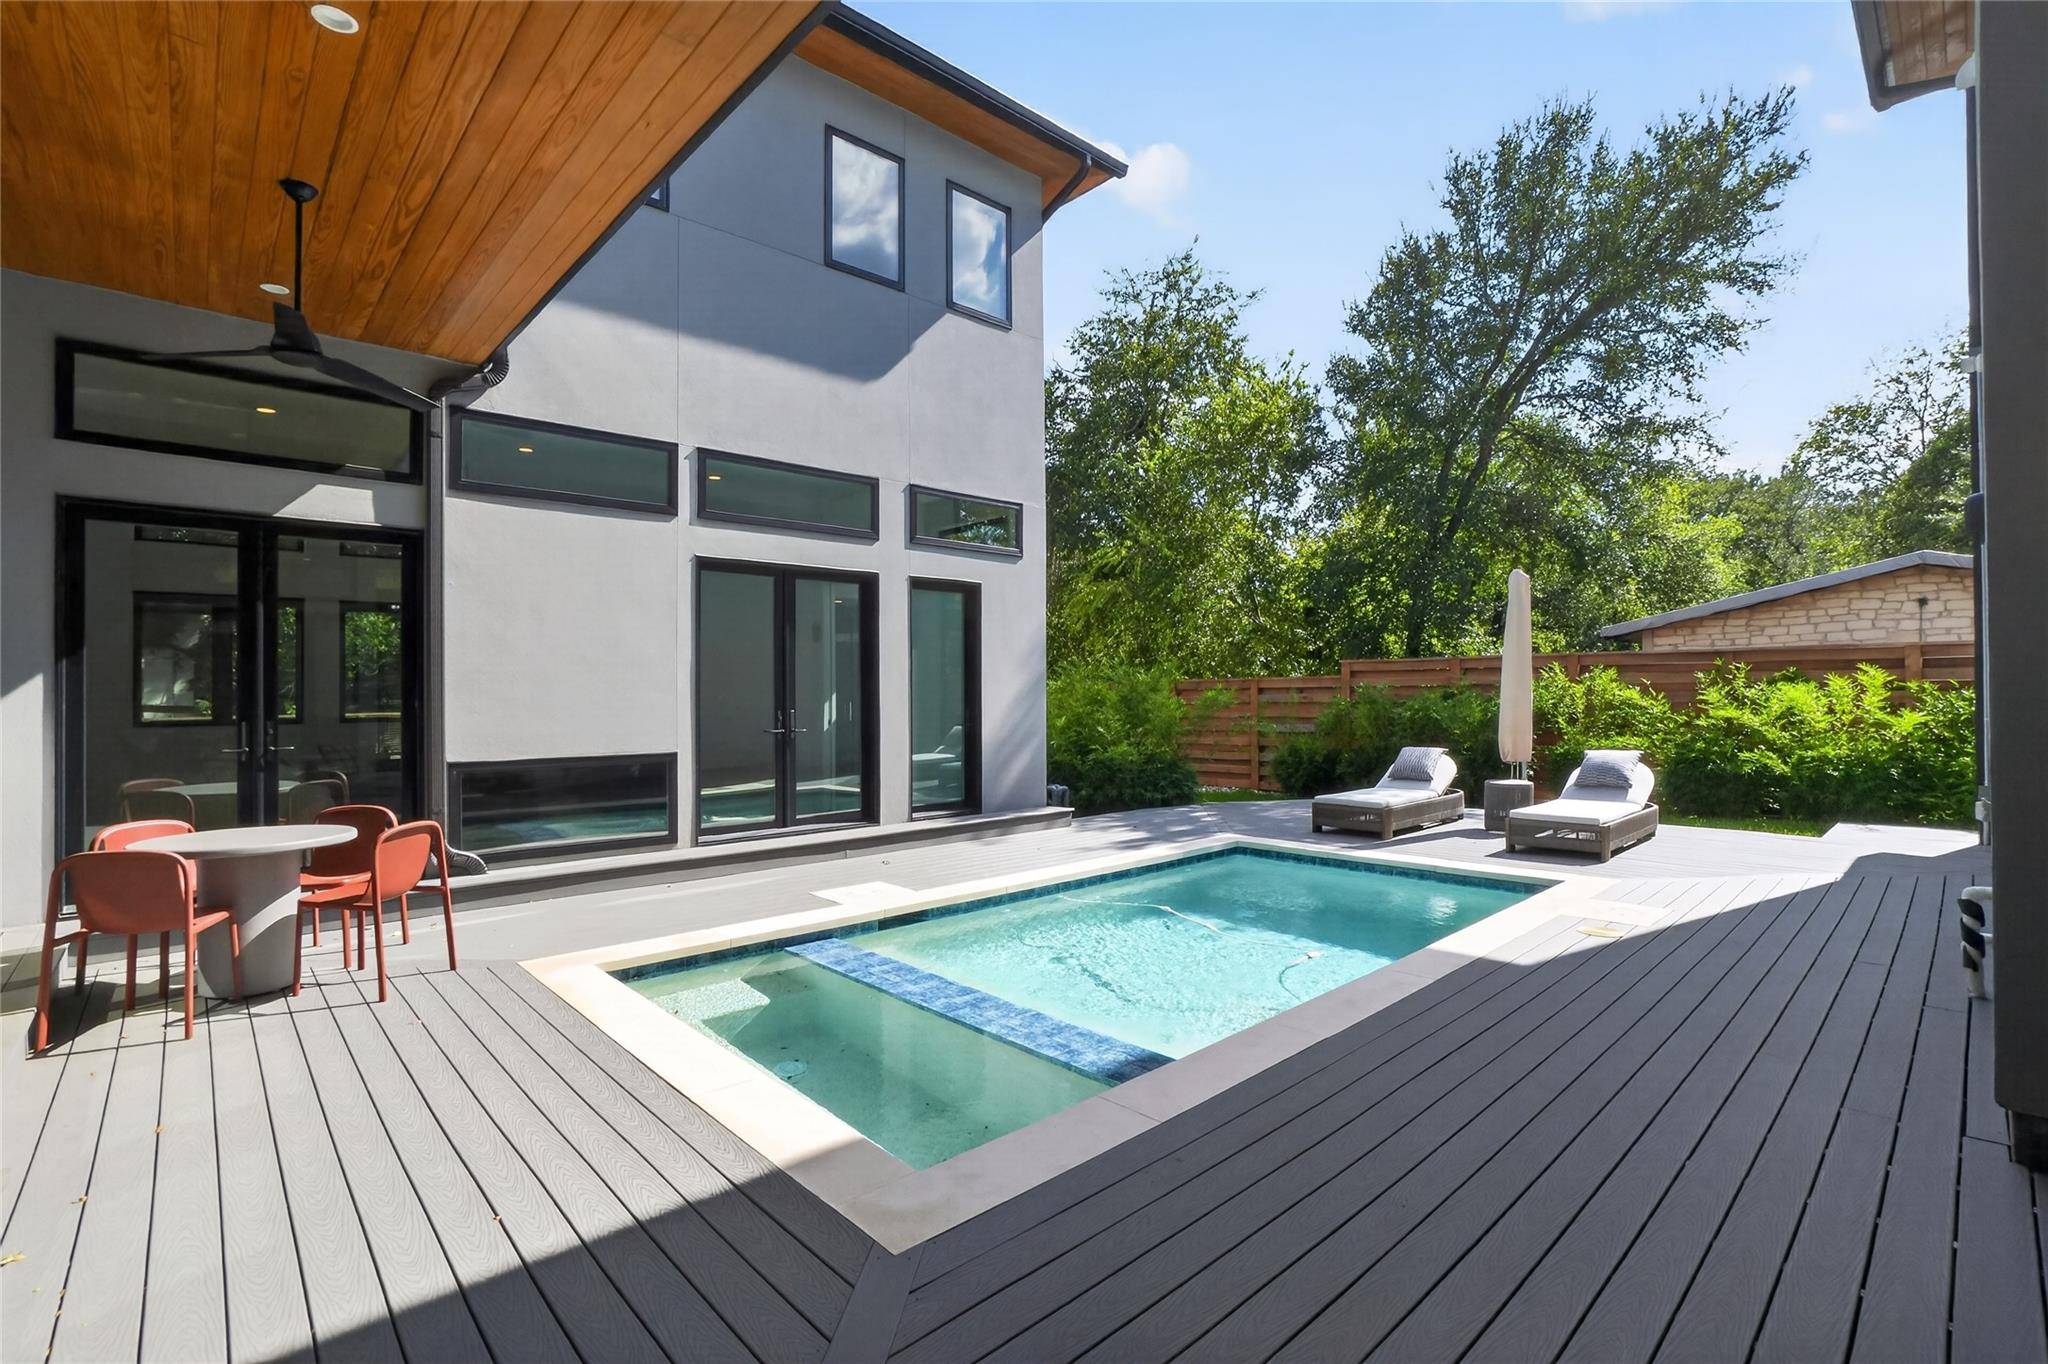
The living and dining areas flow seamlessly to the private courtyard, where a sparkling pool and tranquil upgraded water feature create a resort-like backdrop. The outdoor spaces have been thoughtfully reimagined with xeriscape landscaping featuring stone and cacti, a beautiful new retaining wall, full irrigation, composite decking, and remotely controlled exterior lighting.
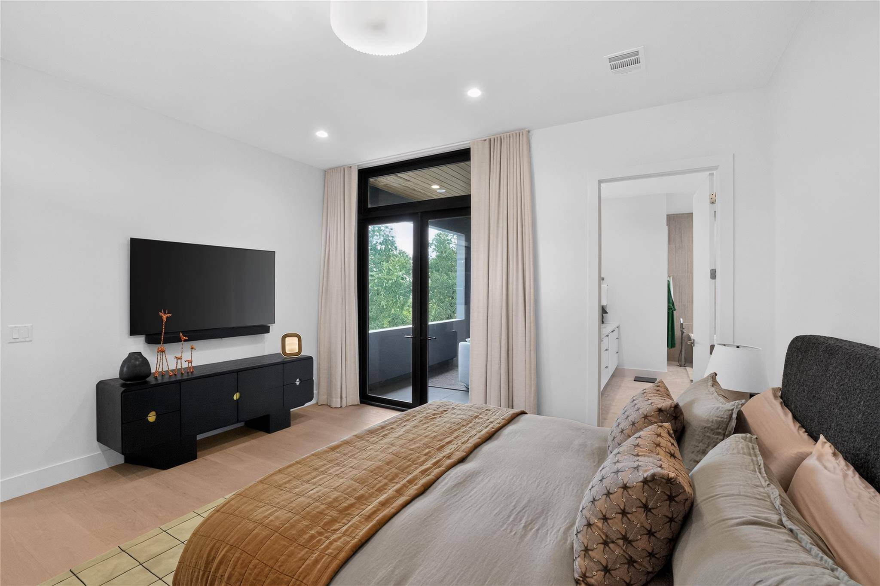
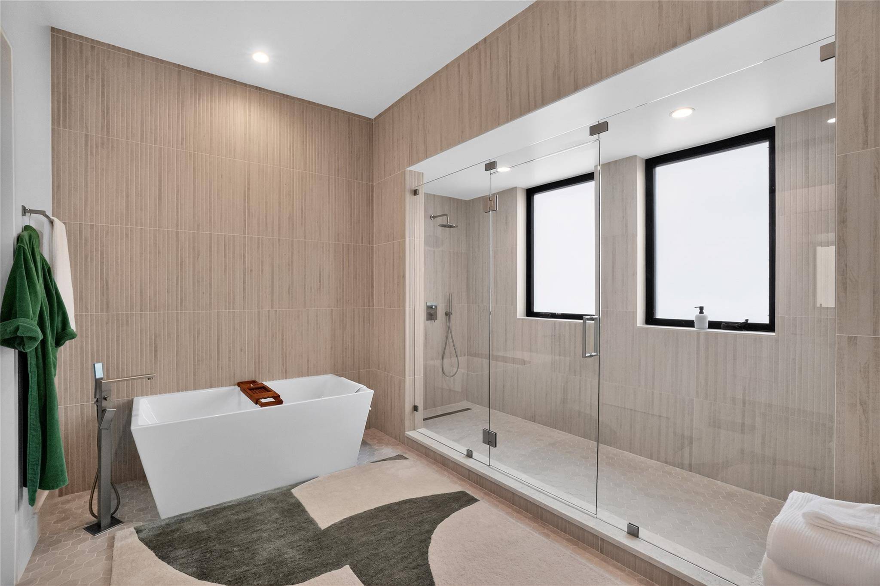
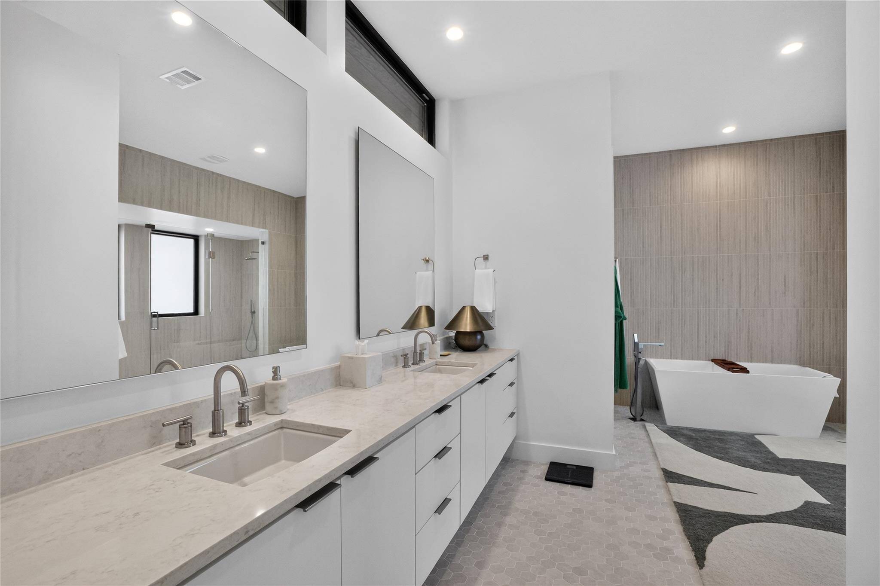
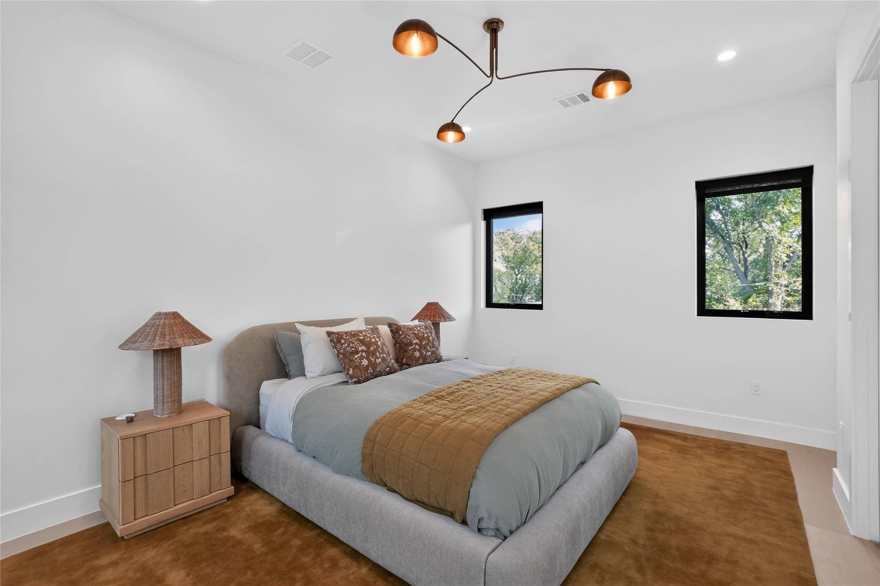
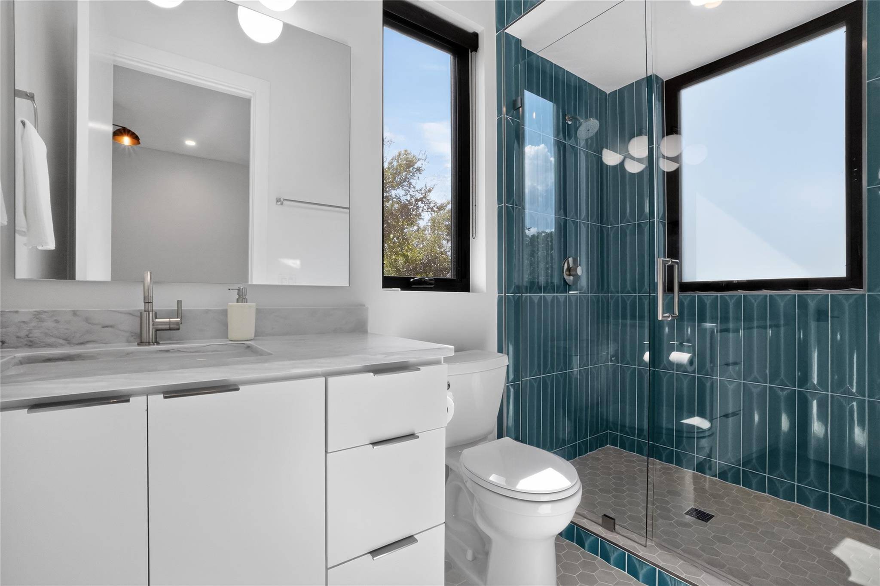
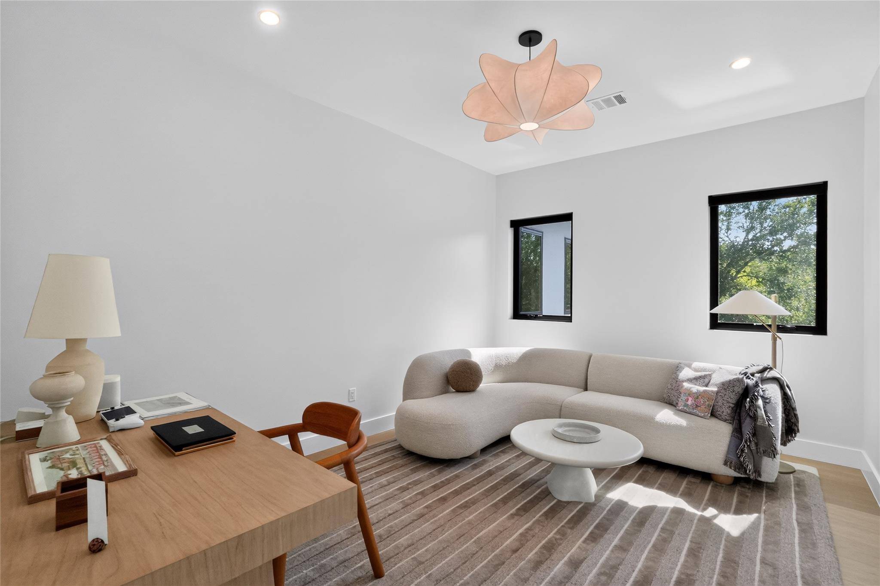
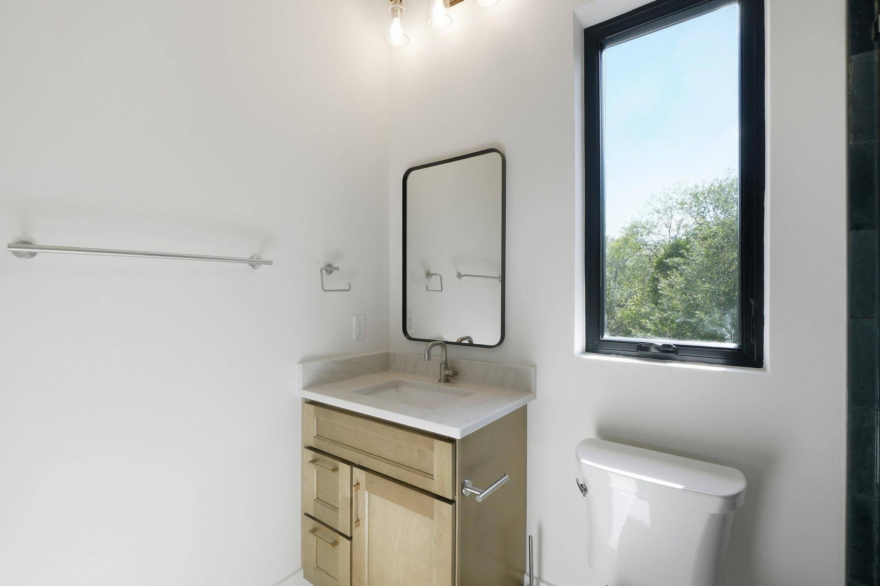
Upstairs, the primary suite offers a peaceful escape with a private balcony and spa-inspired bath with dual vanities, a soaking tub, rain shower, and walk-in closet. Three additional bedrooms each enjoy their own ensuite bath and walk-in closet.
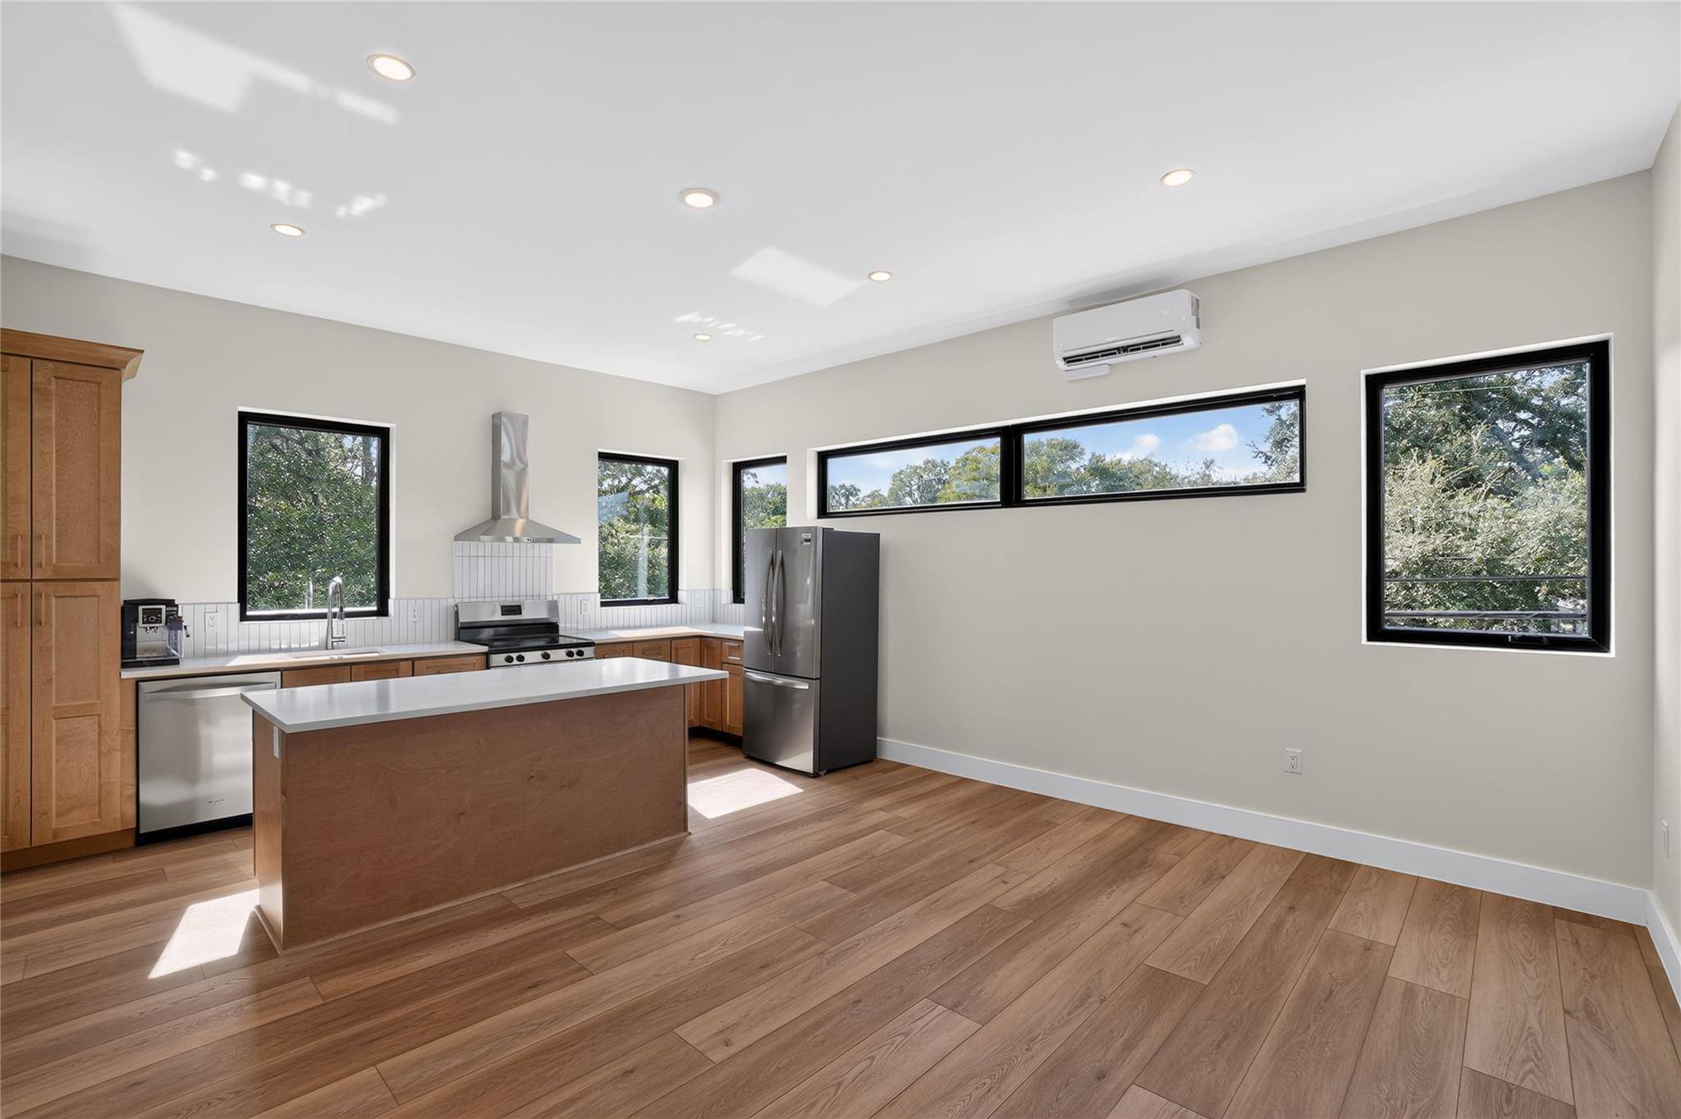
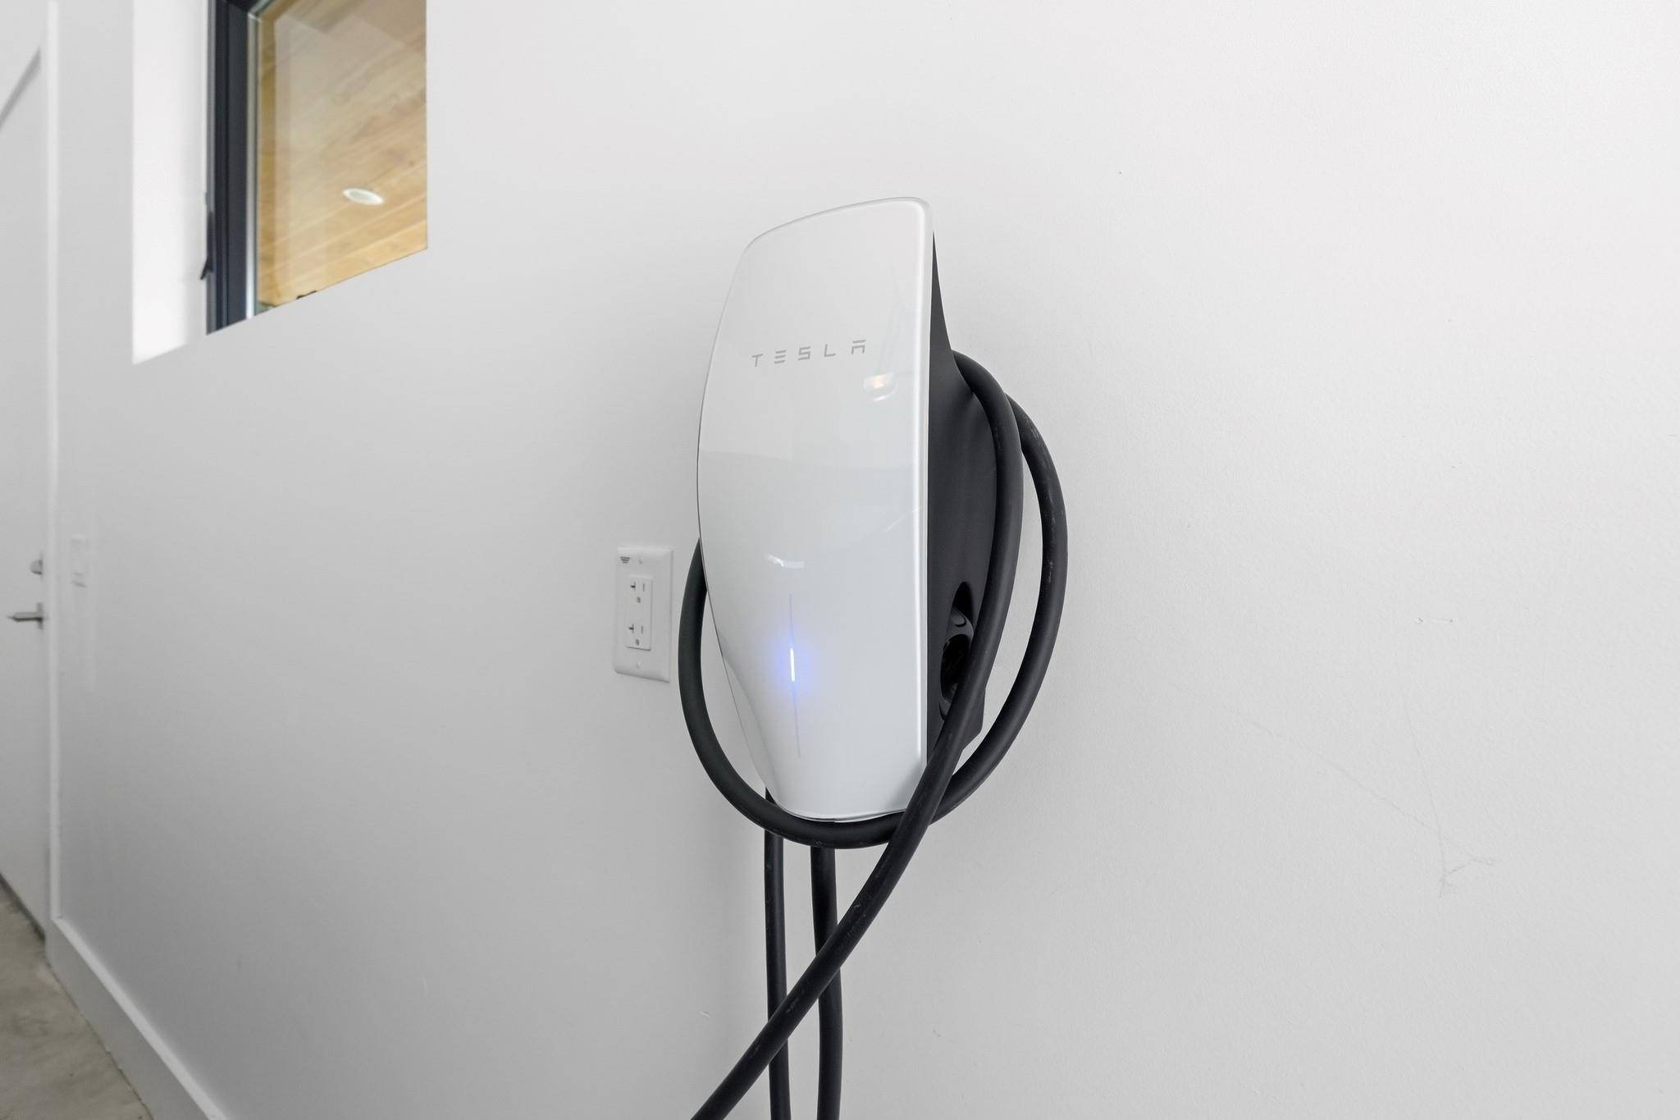
One of the property's most compelling features is the fully completed apartment above the garage. With a full bath, beautiful kitchen as well as washer/dryer, this independent living space is move-in ready, ideal for extended guests, multigenerational living, office, nanny quarters or potential rental income. Additional upgrades include a Tesla charger, Kasa app-controlled exterior lighting, and custom details throughout.
Based on information from Unlock MLS (alternatively, from ACTRIS) for the period through 09/11/2026. Neither the Board nor ACTRIS guarantees or is in any way responsible for its accuracy. All data is provided “AS IS” and with all faults. Data maintained by the Board or ACTRIS may not reflect all real estate activity in the market.
Information being provided is for consumers’ personal, non-commercial use and may not be used for any purpose other than to identify prospective properties consumers may be interested in purchasing. Some IDX listings have been excluded from this website.
Data last updated: 09/11/2026 01:20
Social Cookies
Social Cookies are used to enable you to share pages and content you find interesting throughout the website through third-party social networking or other websites (including, potentially for advertising purposes related to social networking).