






10804 Winchelsea DR Austin, TX 78750 Open Sat 2PM-4PM
UPDATED: 10/02/2026 01:46 PM ON MARKET: New on market today
$1,695,000
4 Beds3.5 Baths3,852 SqFt
Key Details
Property Type Single Family Home
Sub Type Single Family Residence
Listing Status Active
Purchase Type For Sale
Square Footage 3,852 sqft
Price per Sqft $440
Subdivision Spicewood At Bullcreek Sec 04
MLS Listing ID 2232091
Bedrooms 4
Full Baths 3
Half Baths 1
HOA Y/N No
Year Built 2000
Annual Tax Amount $24,897
Tax Year 2026
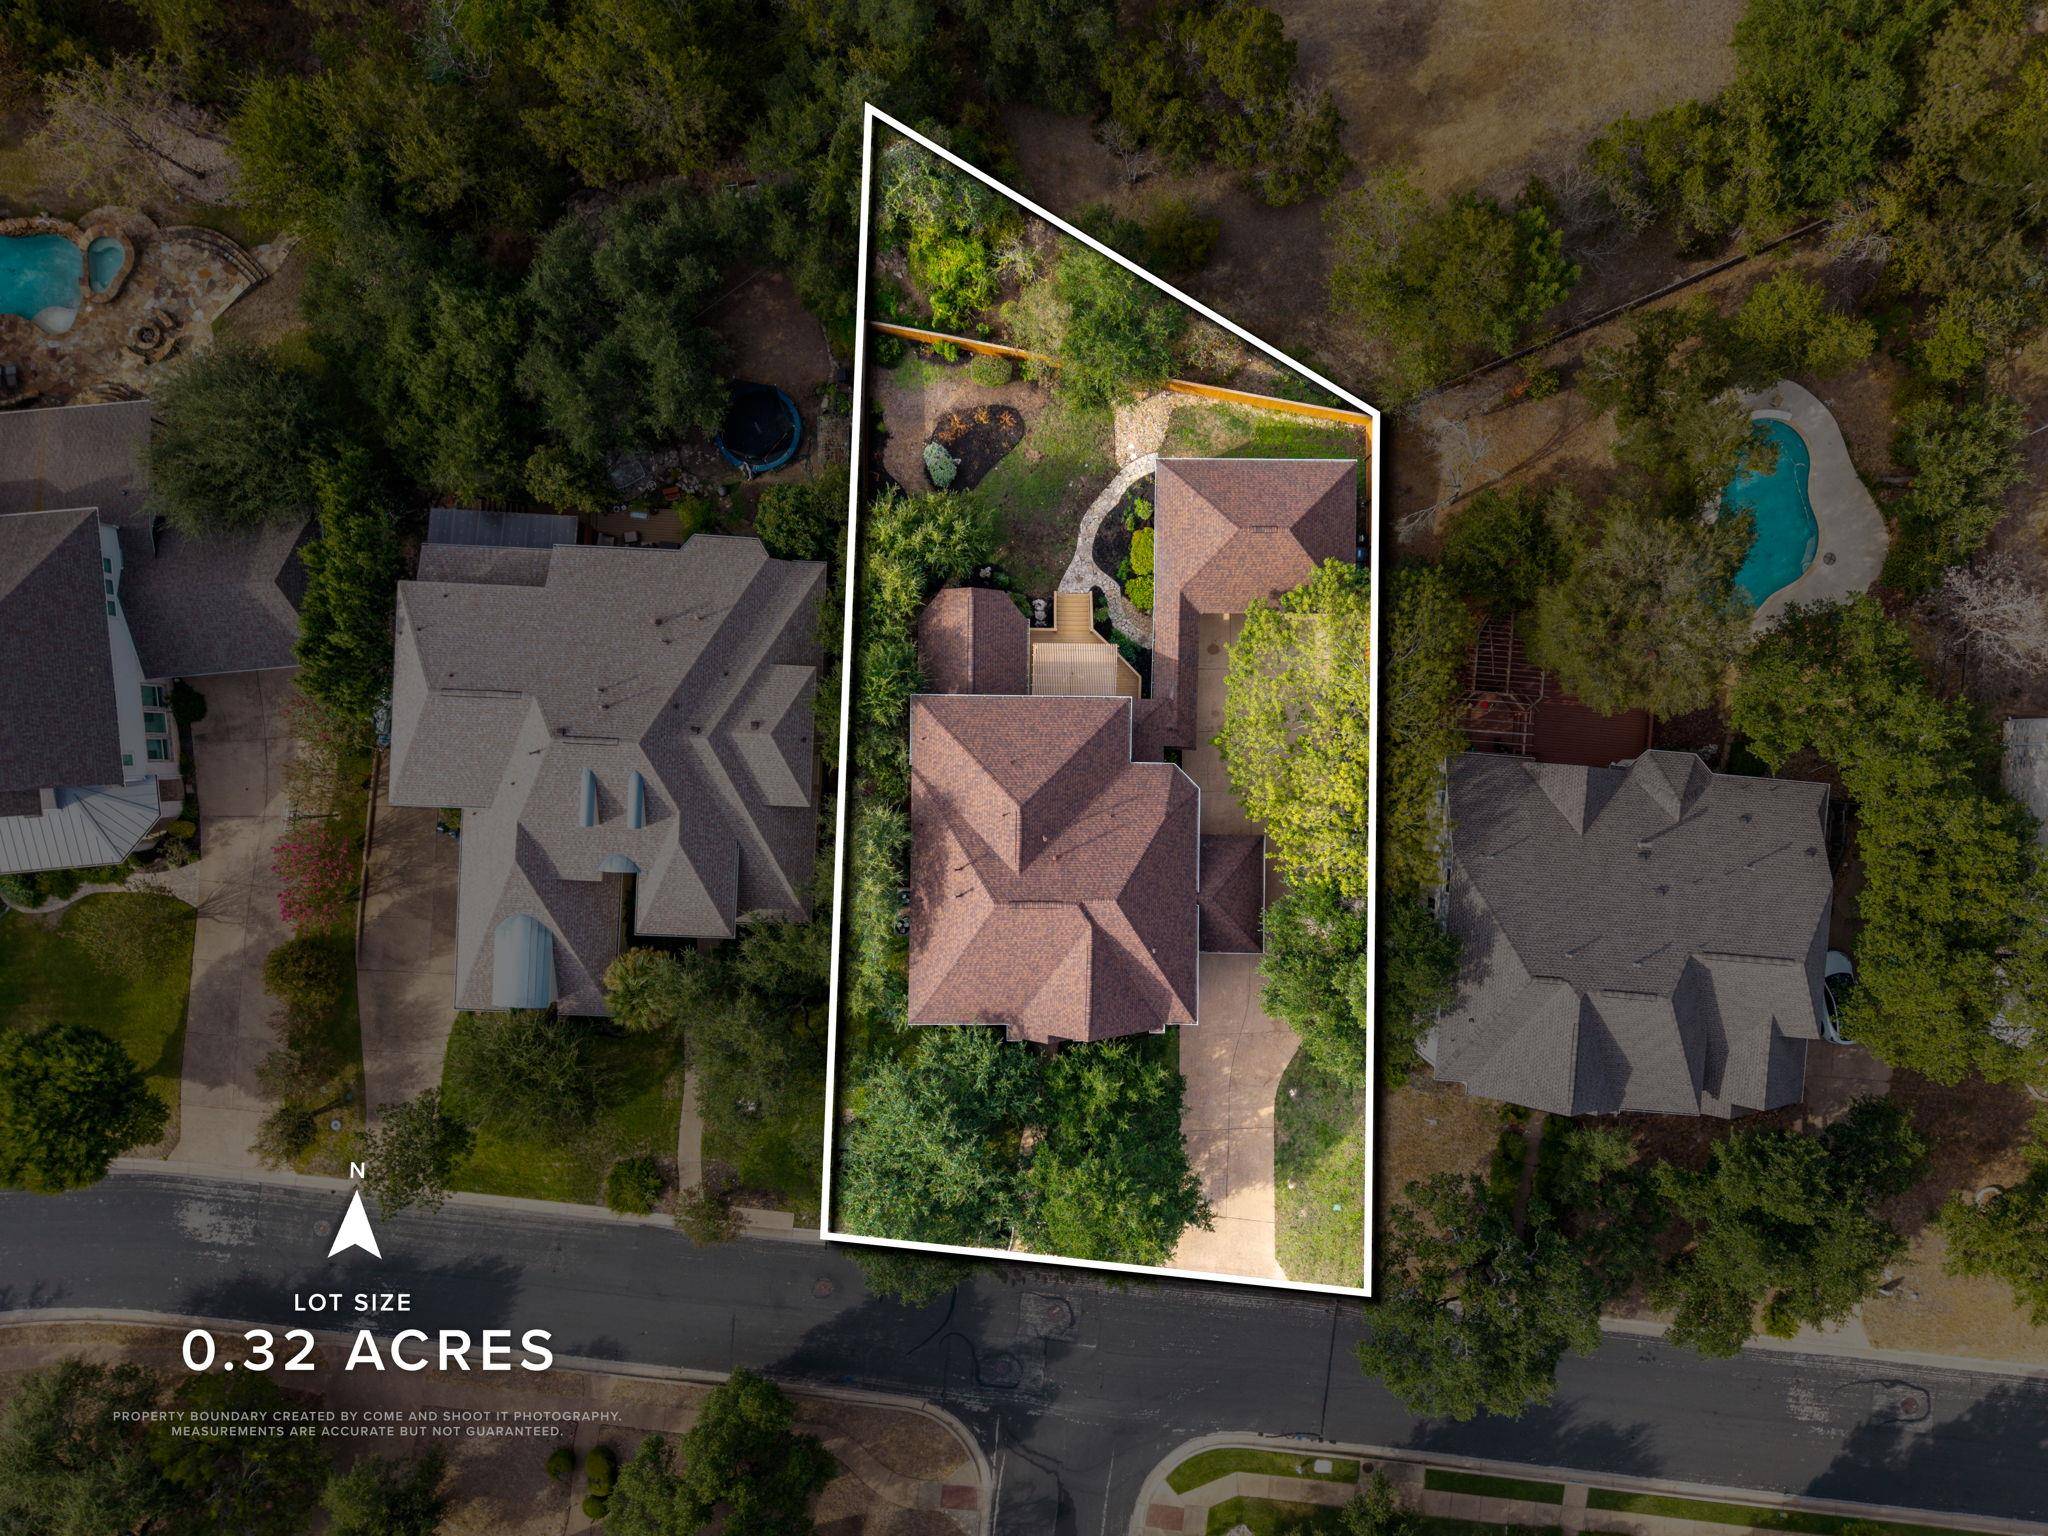
Lot Size 0.320 Acres
Acres 0.32
Property Sub-Type Single Family Residence
Source actris
Property Description
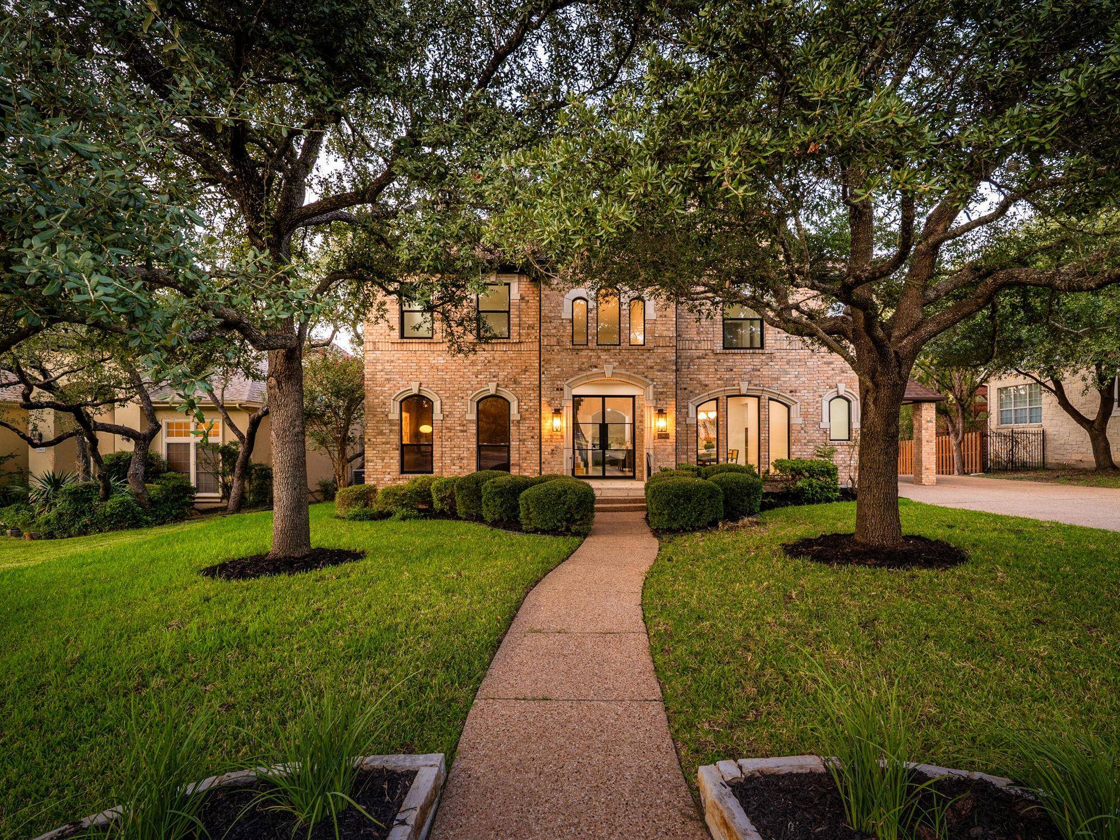
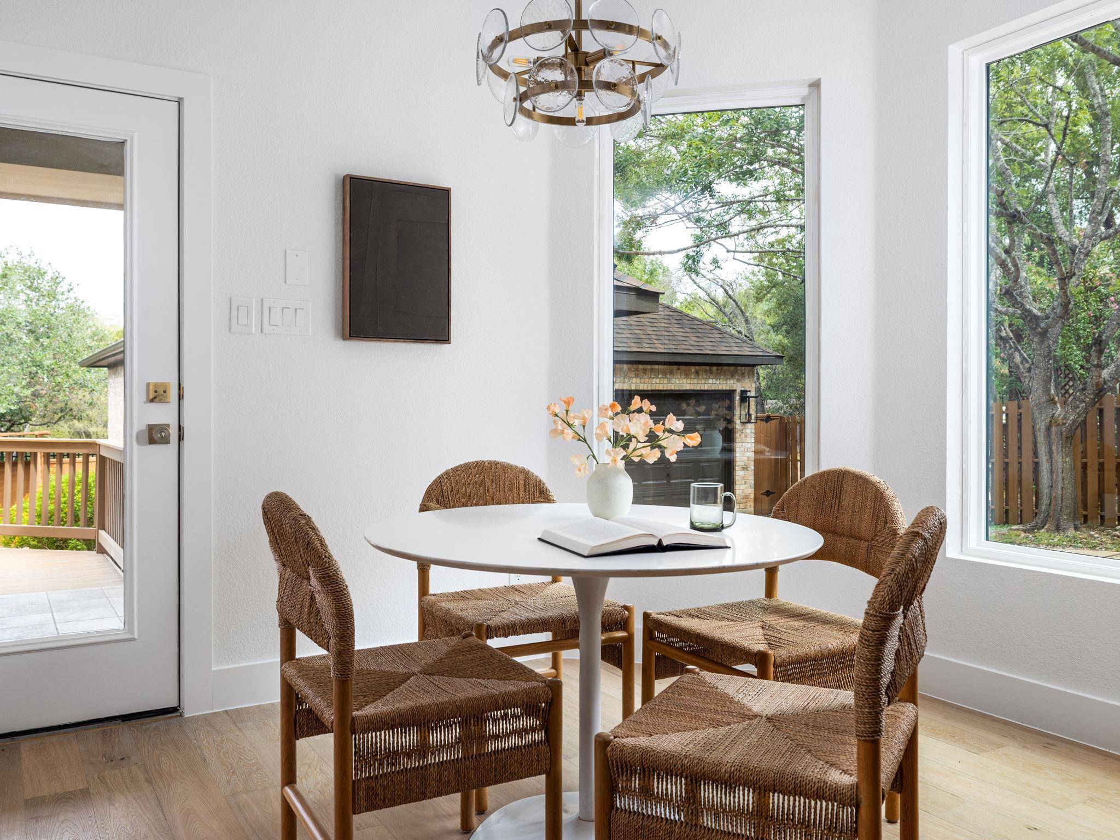
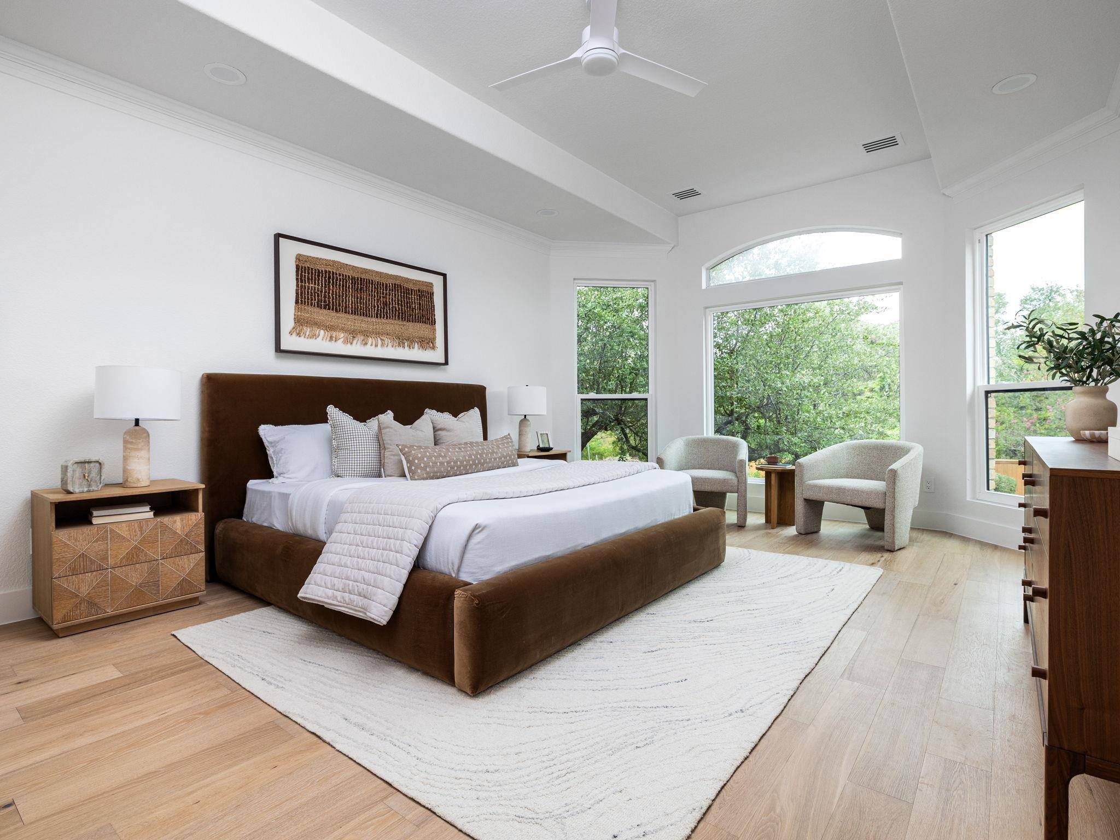
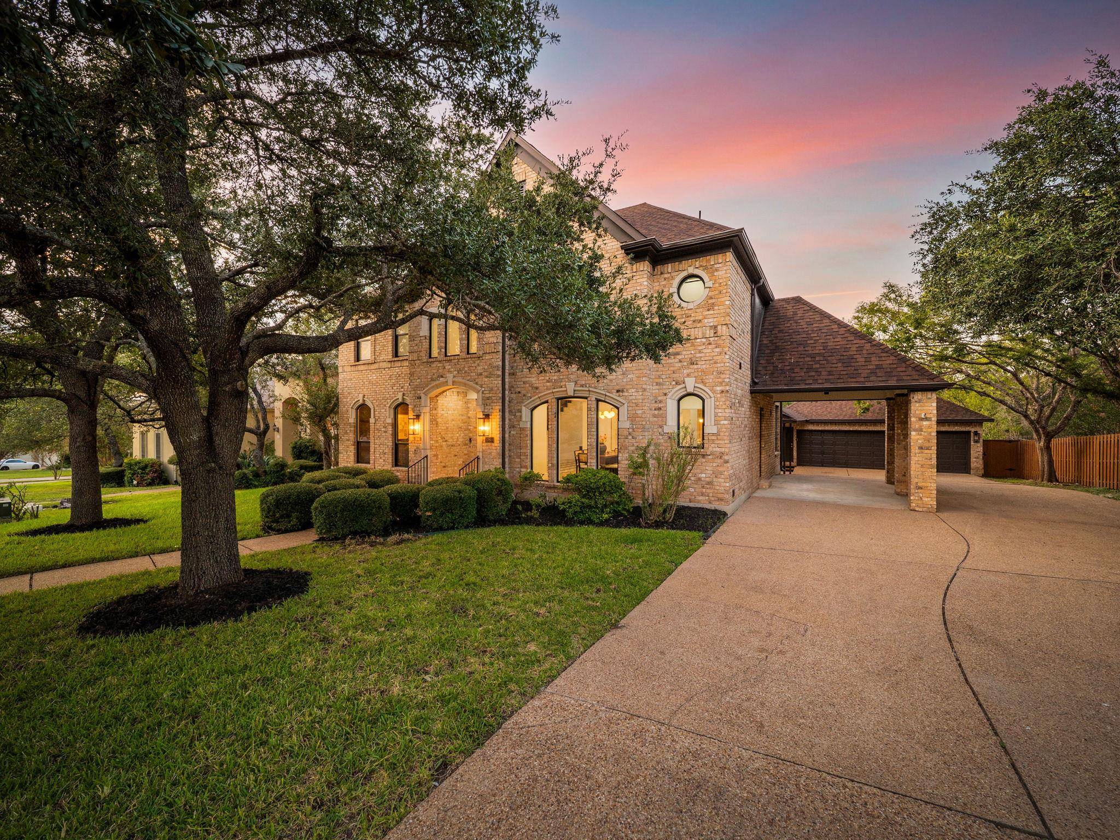
Grand in scale and completely reimagined, 10804 Winchelsea Dr delivers the kind of architectural presence rarely paired with a newly renovated interior in established Northwest Austin. Set in Spicewood at Bull Creek near Northwest Hills and Balcones Hills, this 4 bedroom, 3.5 bath residence spans 3,852 square feet and was transformed with a sophisticated, design forward renovation that feels elevated, intentional, and timeless.
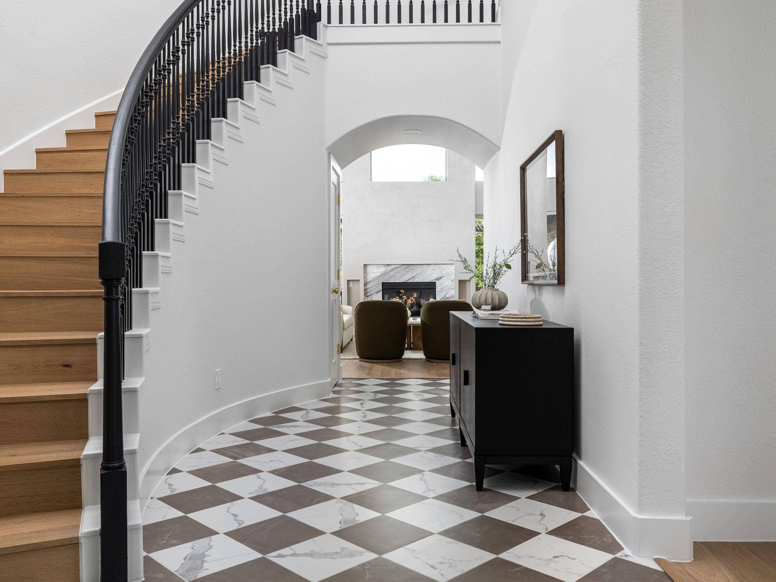
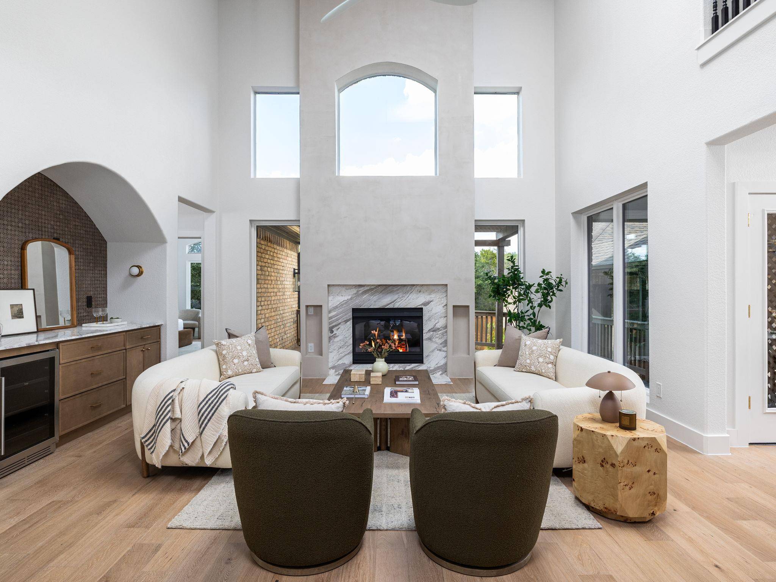
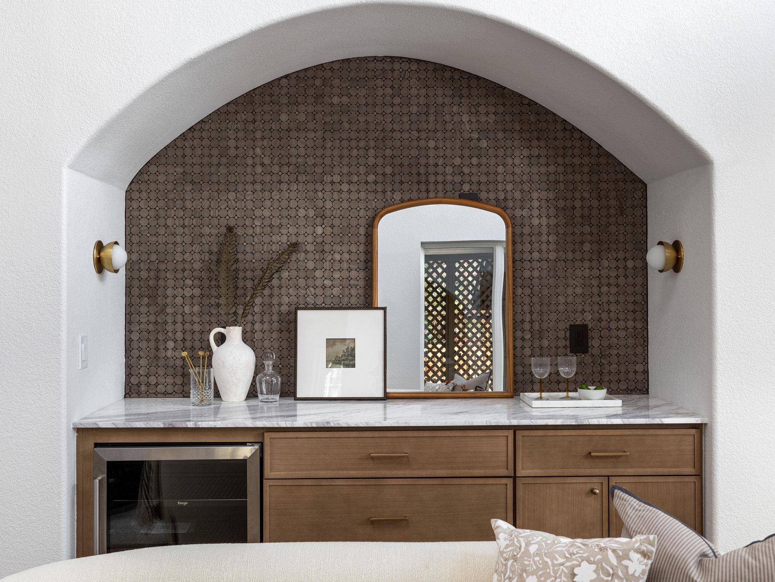
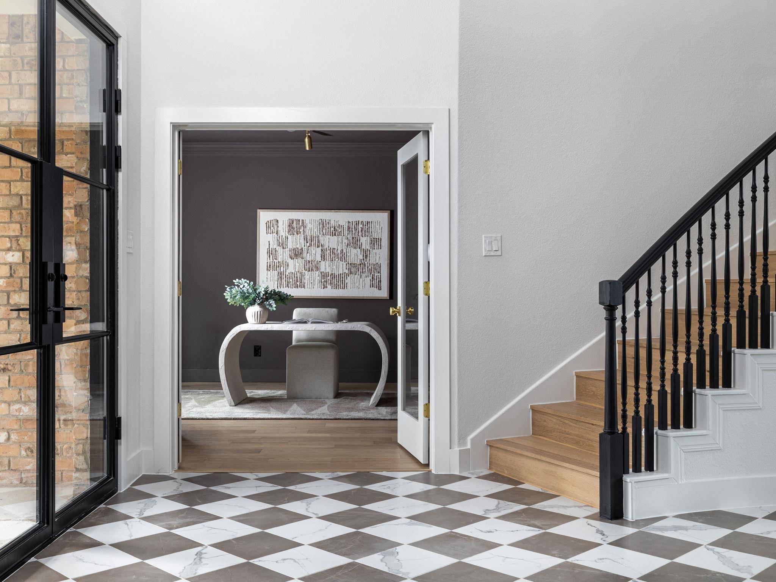
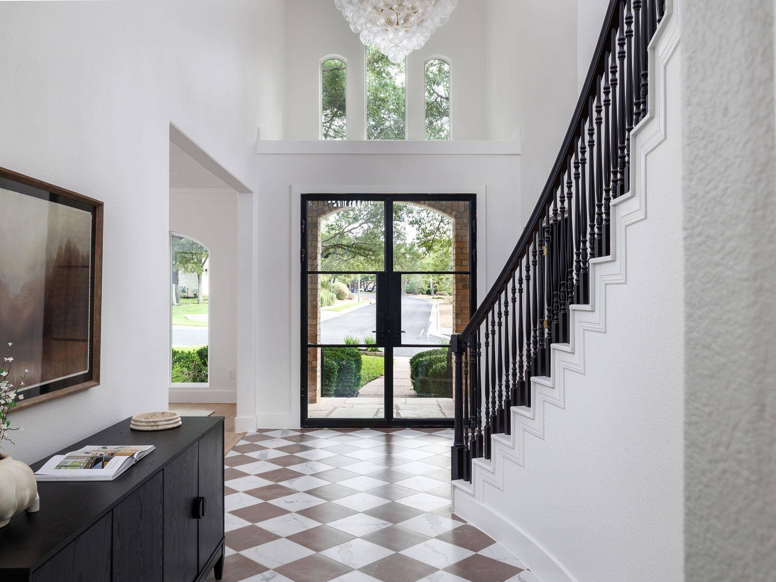
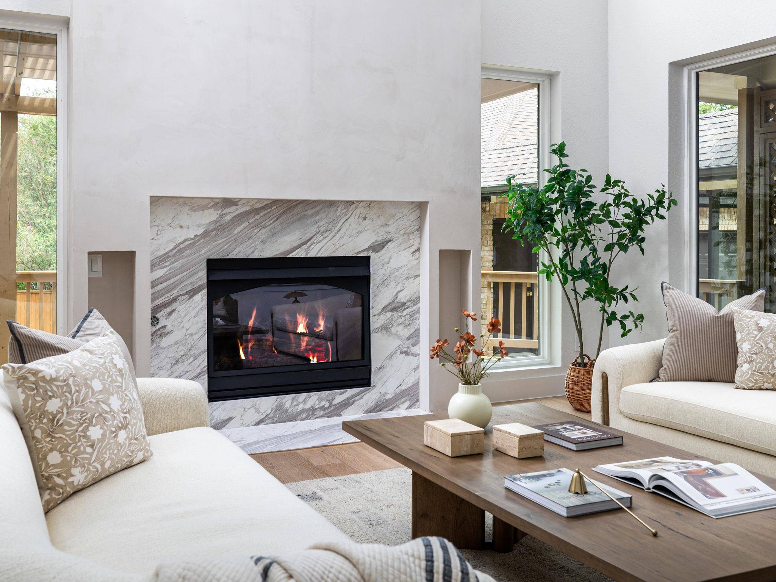
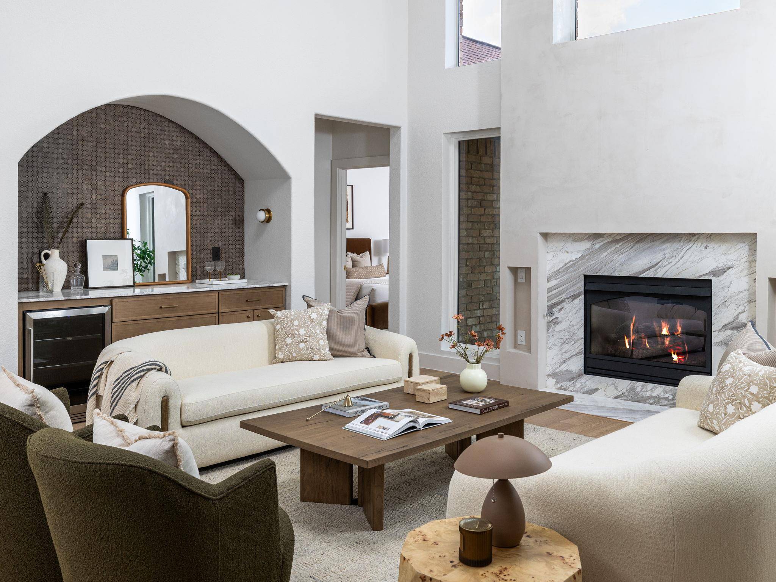
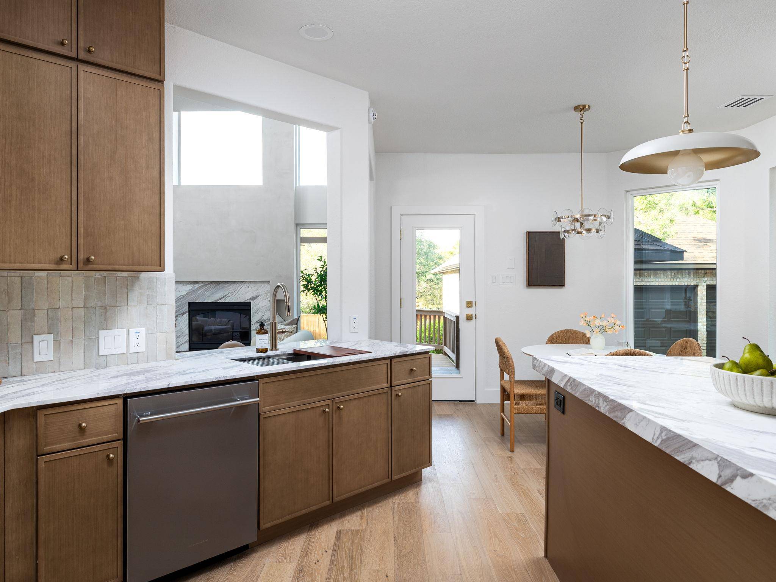
From the moment you enter, the home makes an impression. A dramatic staircase, soaring ceilings and expansive sightlines introduce a floor plan with genuine scale. The two story living room is the centerpiece, filled with natural light from towering windows and anchored by a striking fireplace surround. Just off the main living area, a dedicated bar creates a polished space for entertaining.
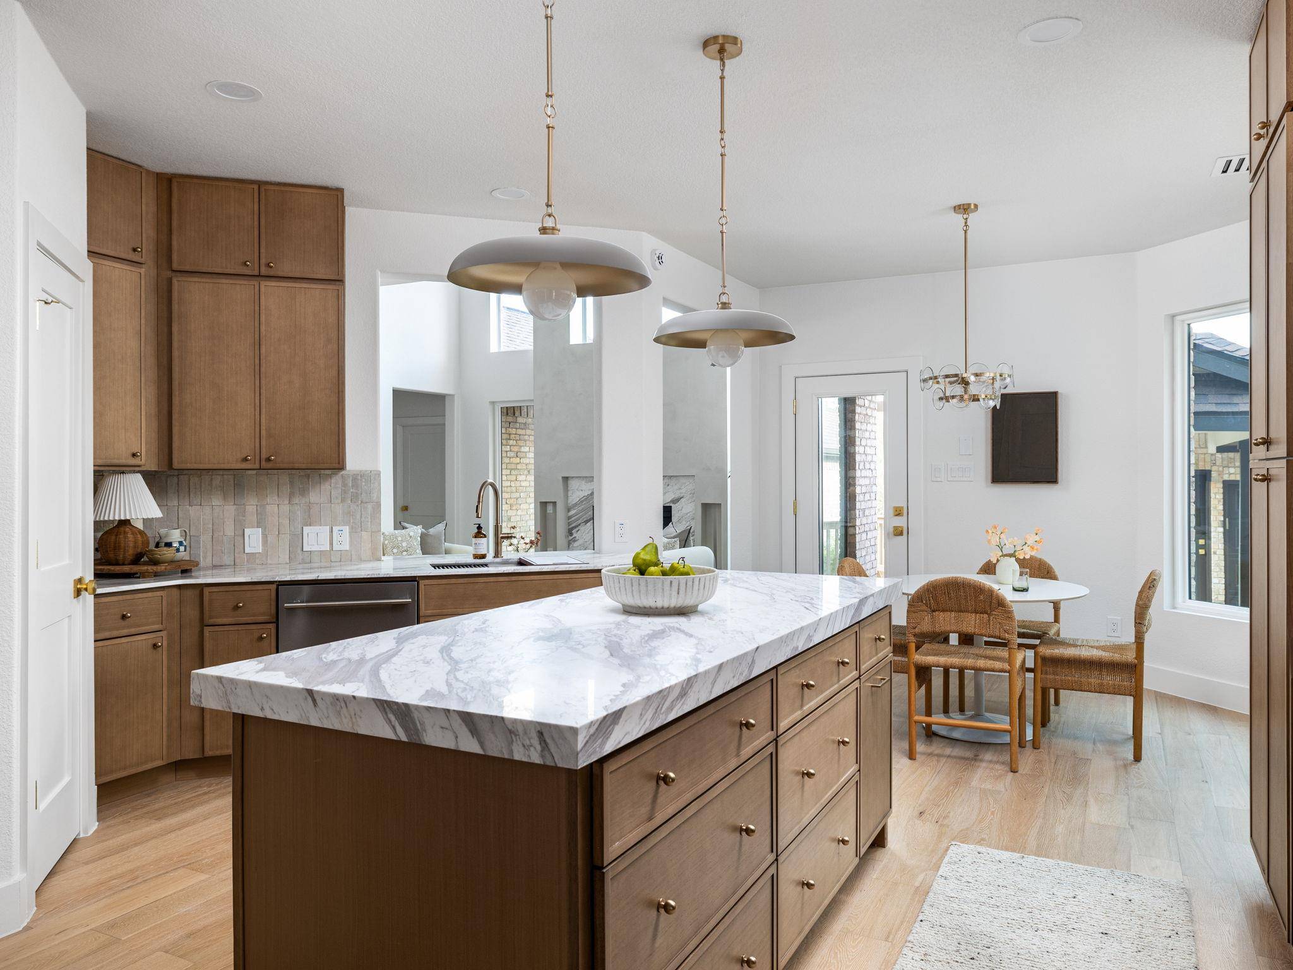
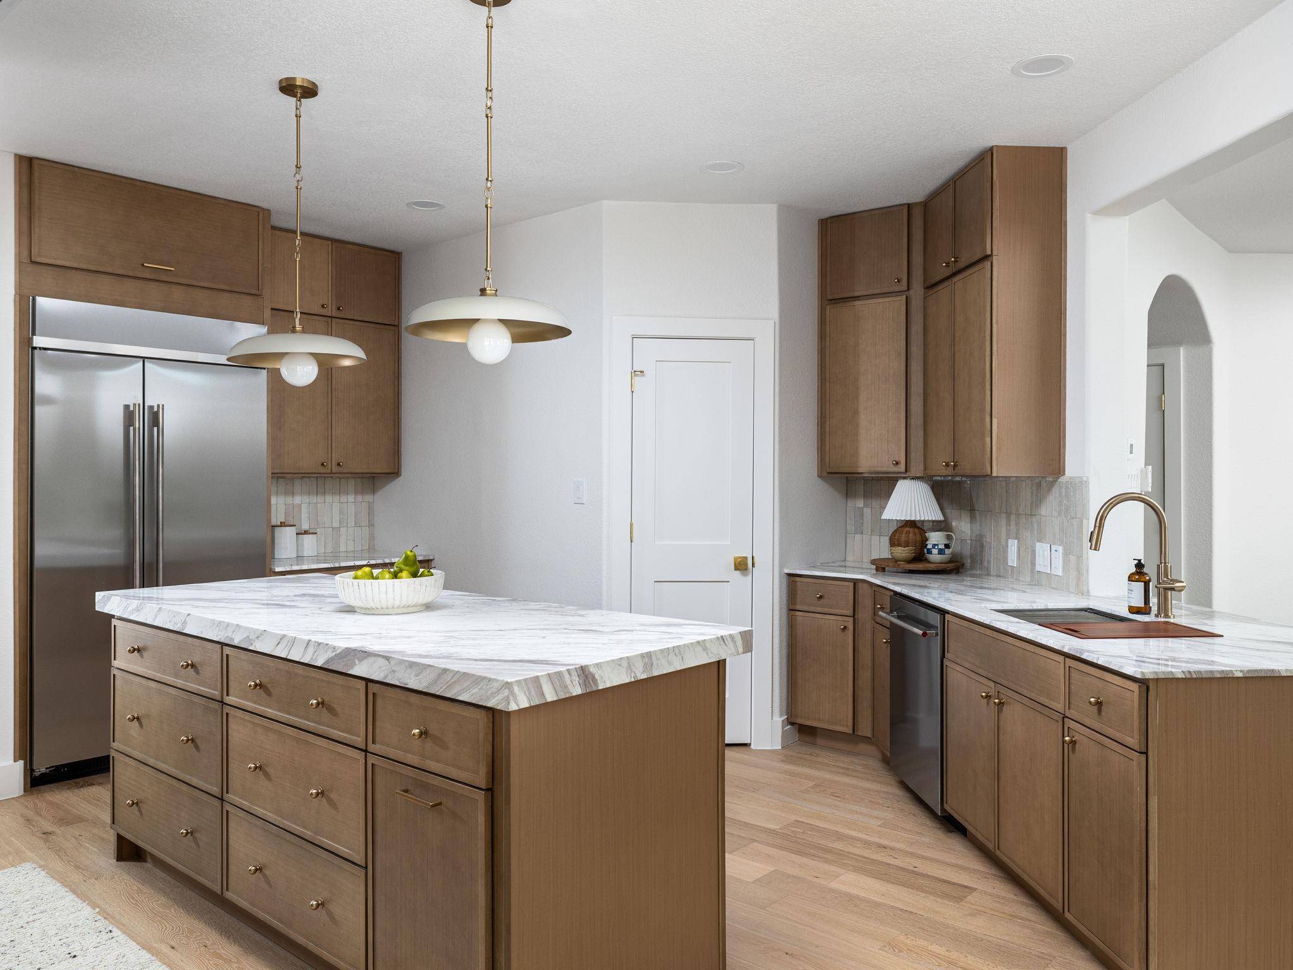
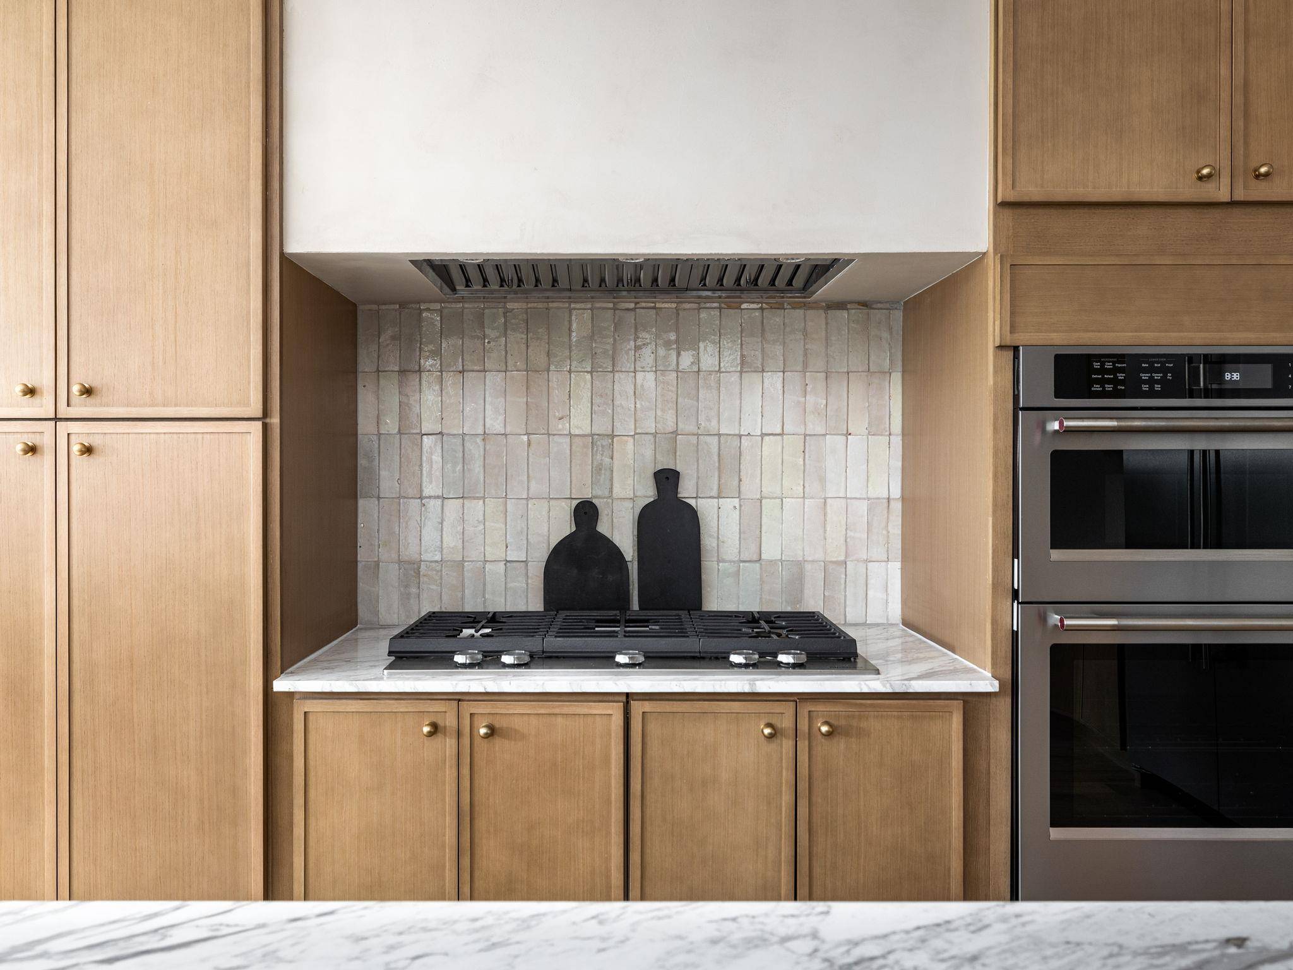
At the heart of the home, the kitchen features marble countertops, an oversized island, extensive cabinetry and a custom backsplash finished in handmade Zellige tile. The natural variation and texture of the tile, combined with the marble and warm wood tones, give the space a layered, collected feel.
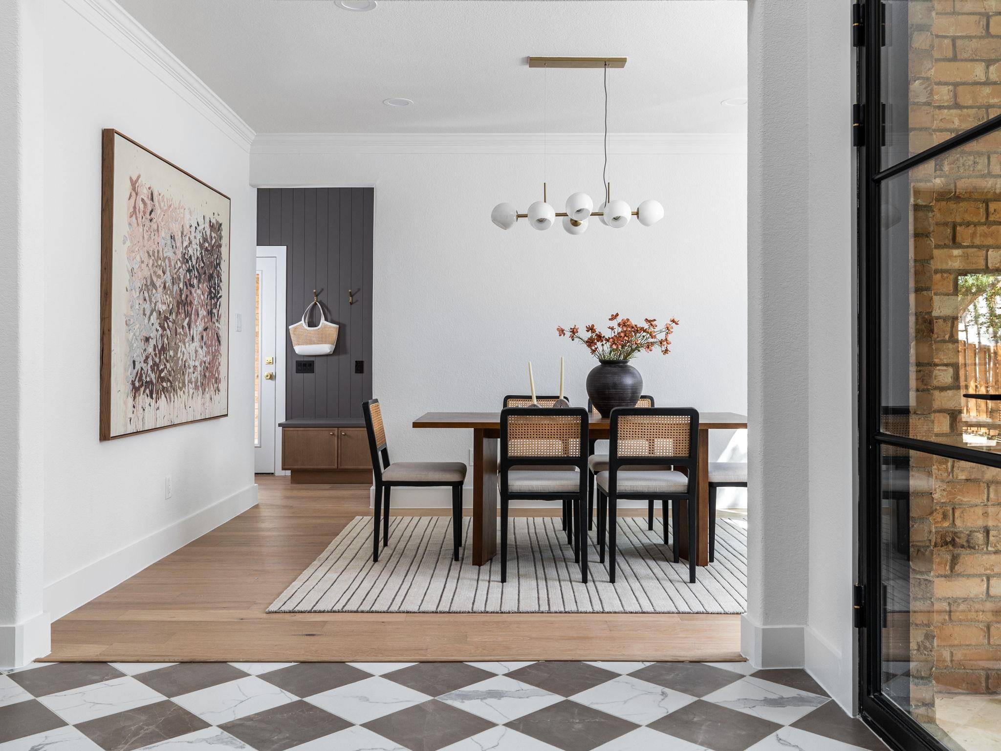
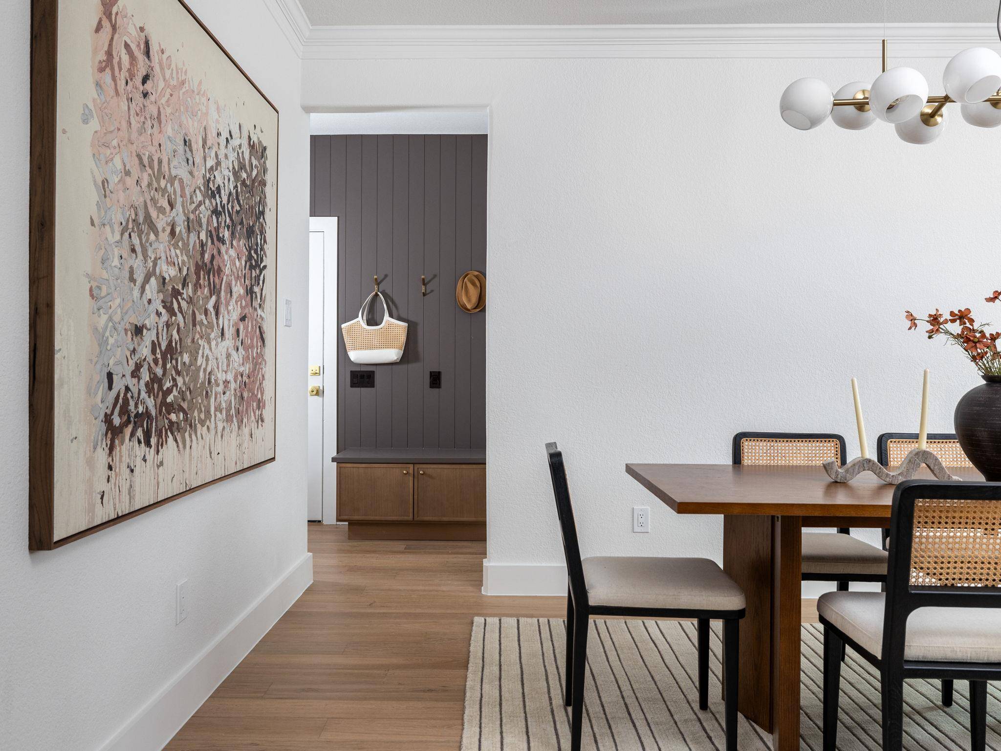
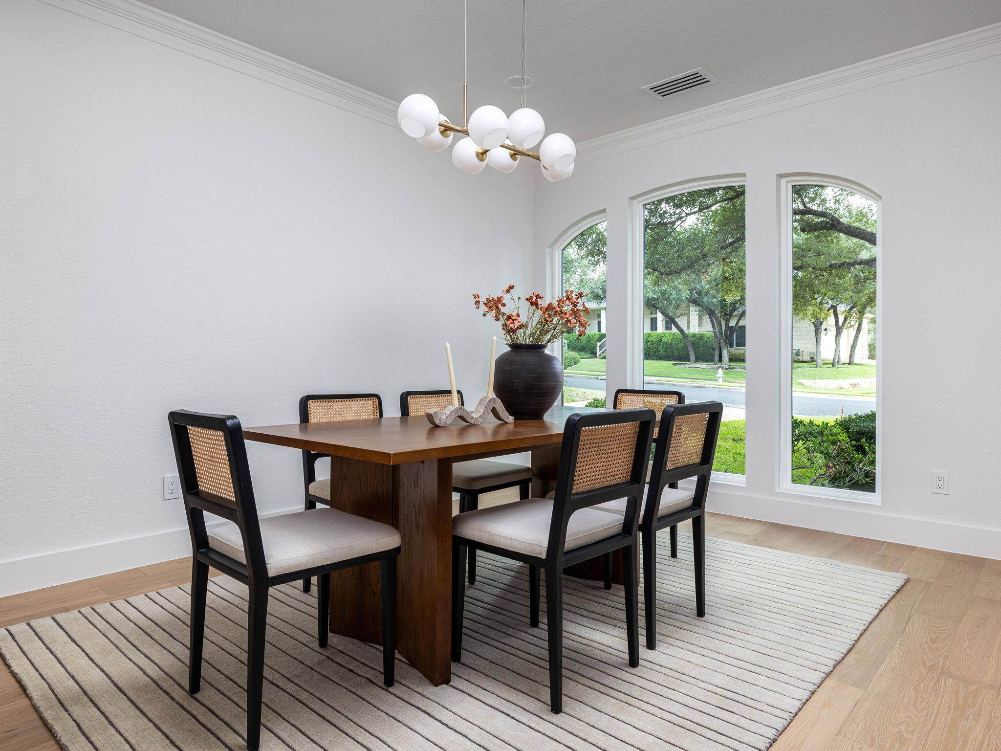
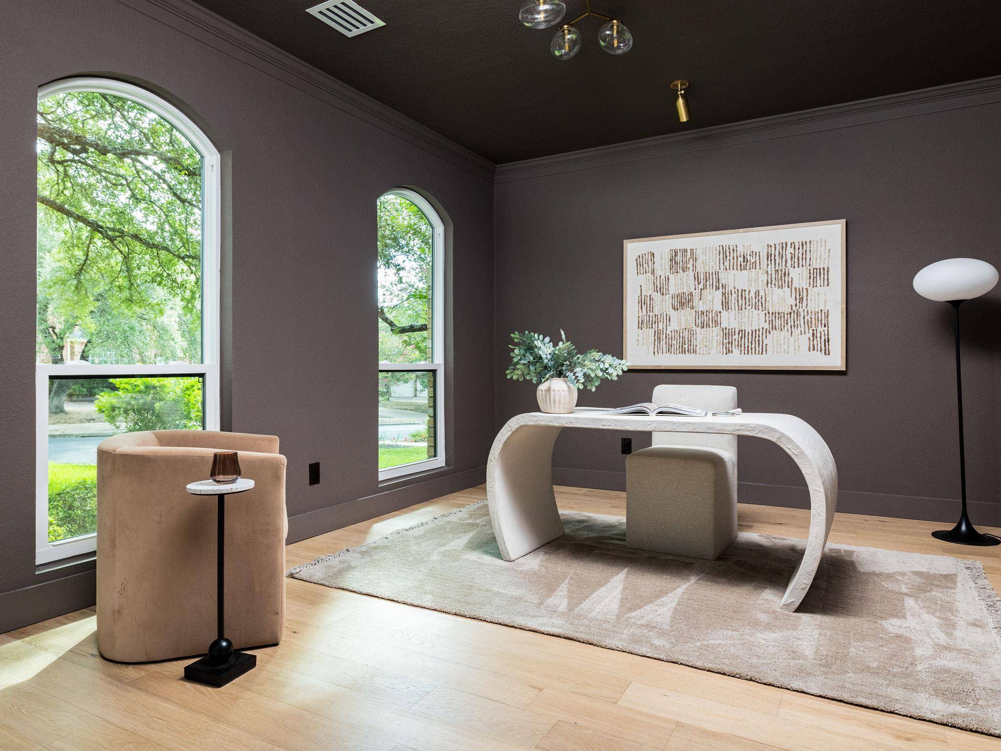
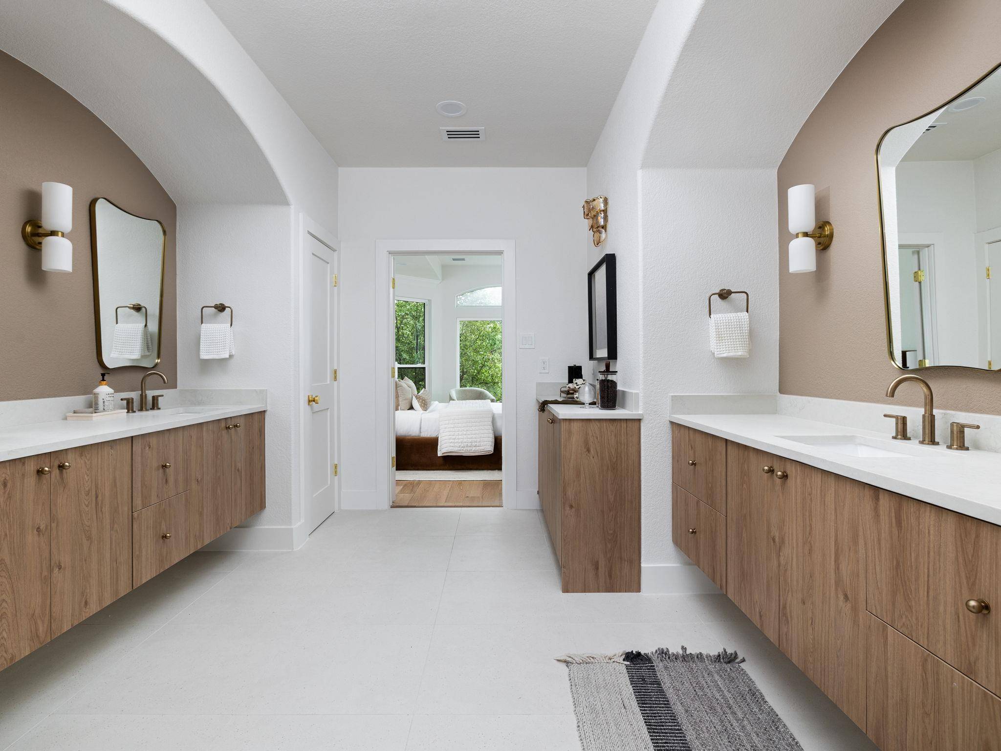
Wide plank flooring, sculptural lighting, custom cabinetry and arched architectural details continue that sense of refinement throughout.
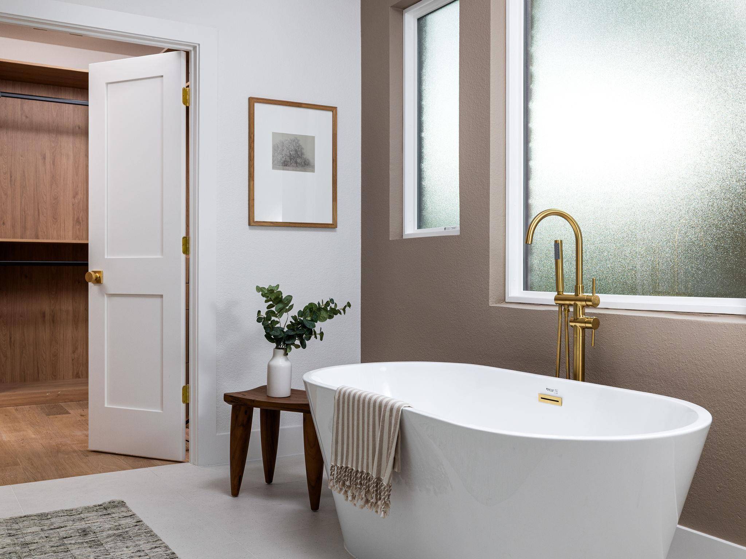
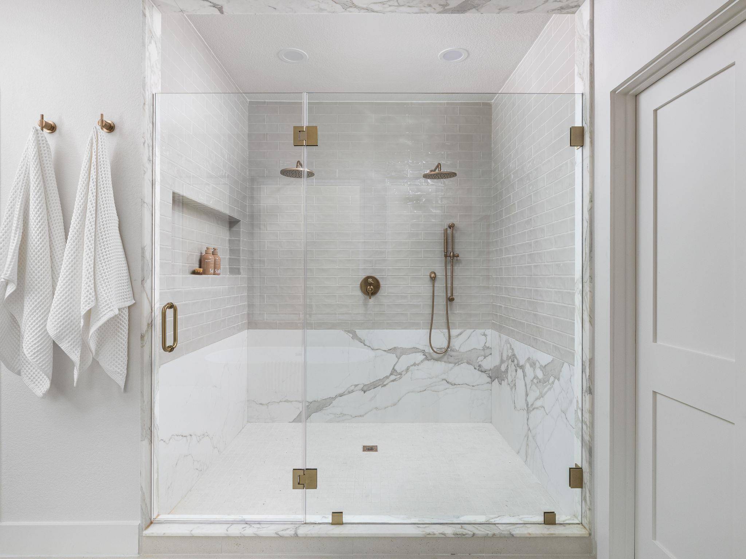
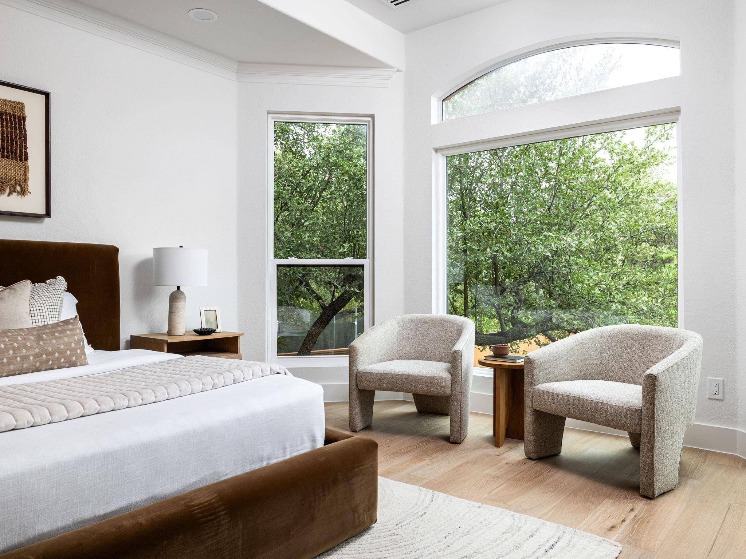
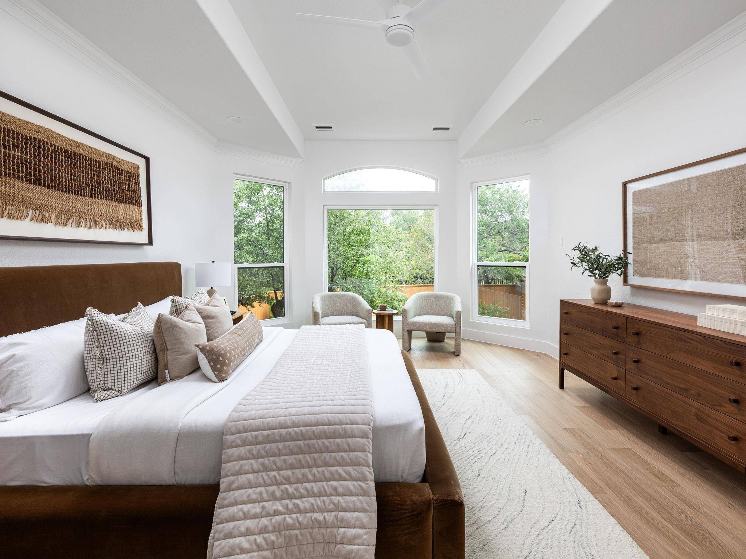
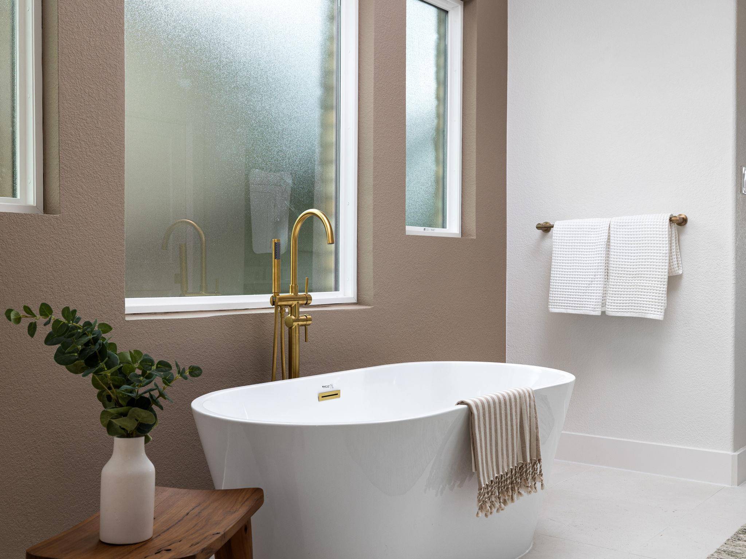
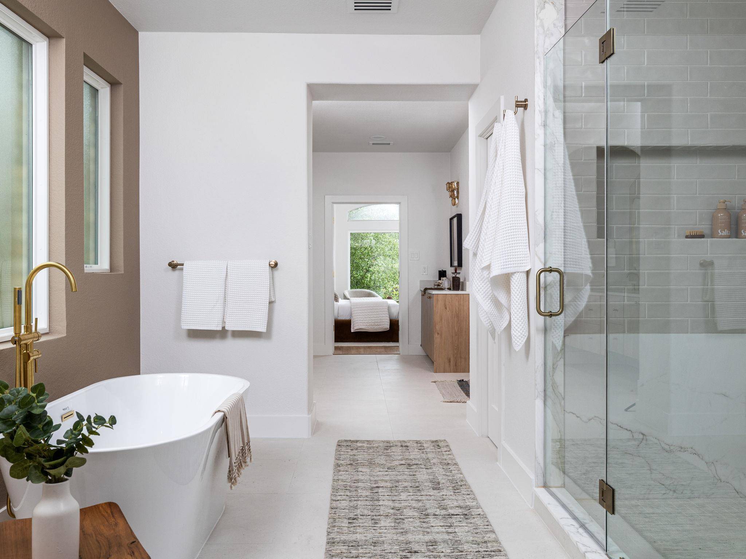
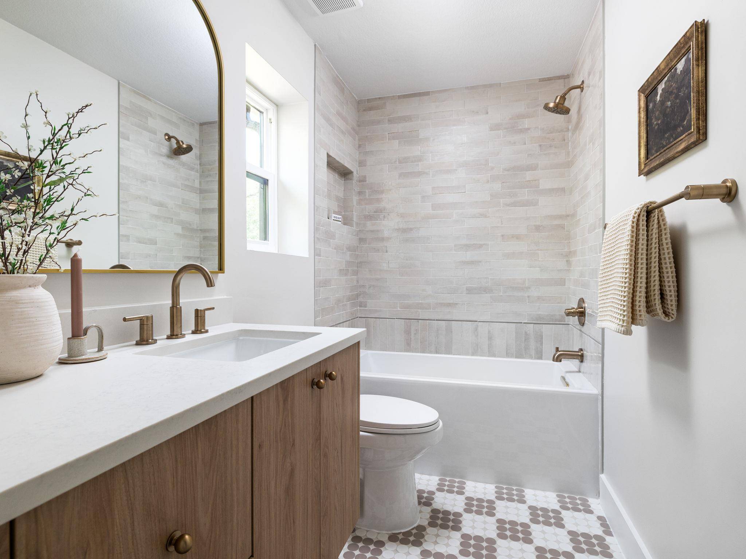
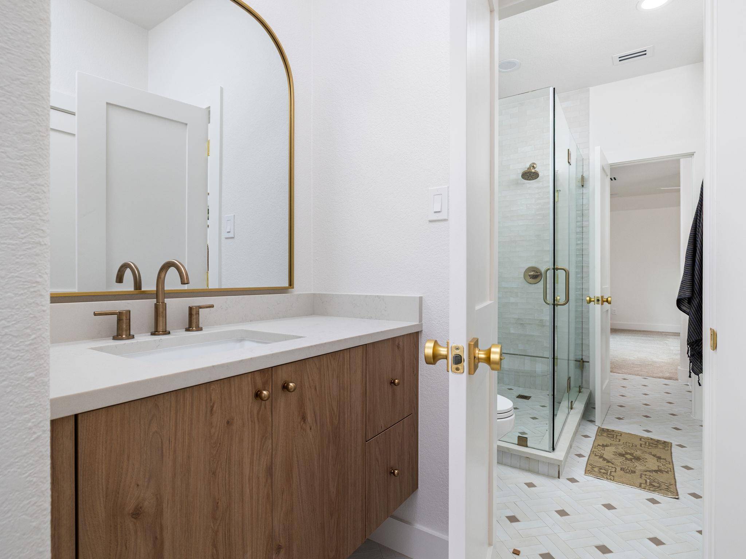
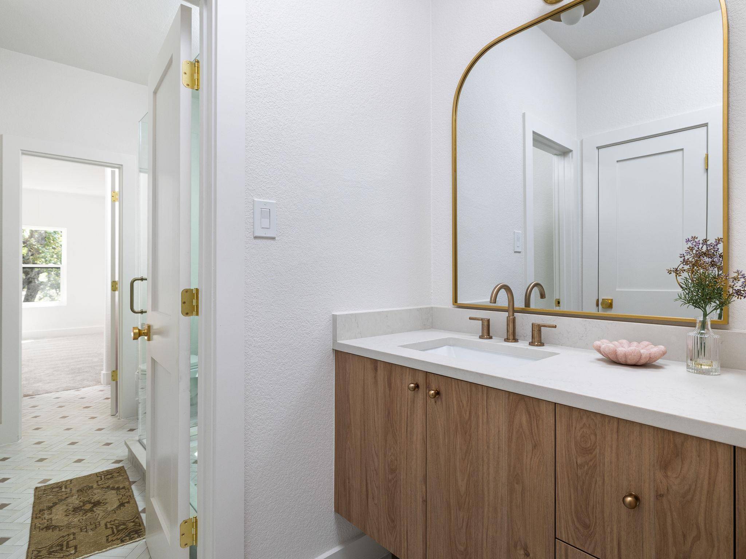
The main level primary suite feels more like a private retreat than a bedroom. A dedicated coffee bar adds a hotel inspired touch, while the spa like bath features a freestanding soaking tub, oversized walk in shower, dual vanities and a custom closet.
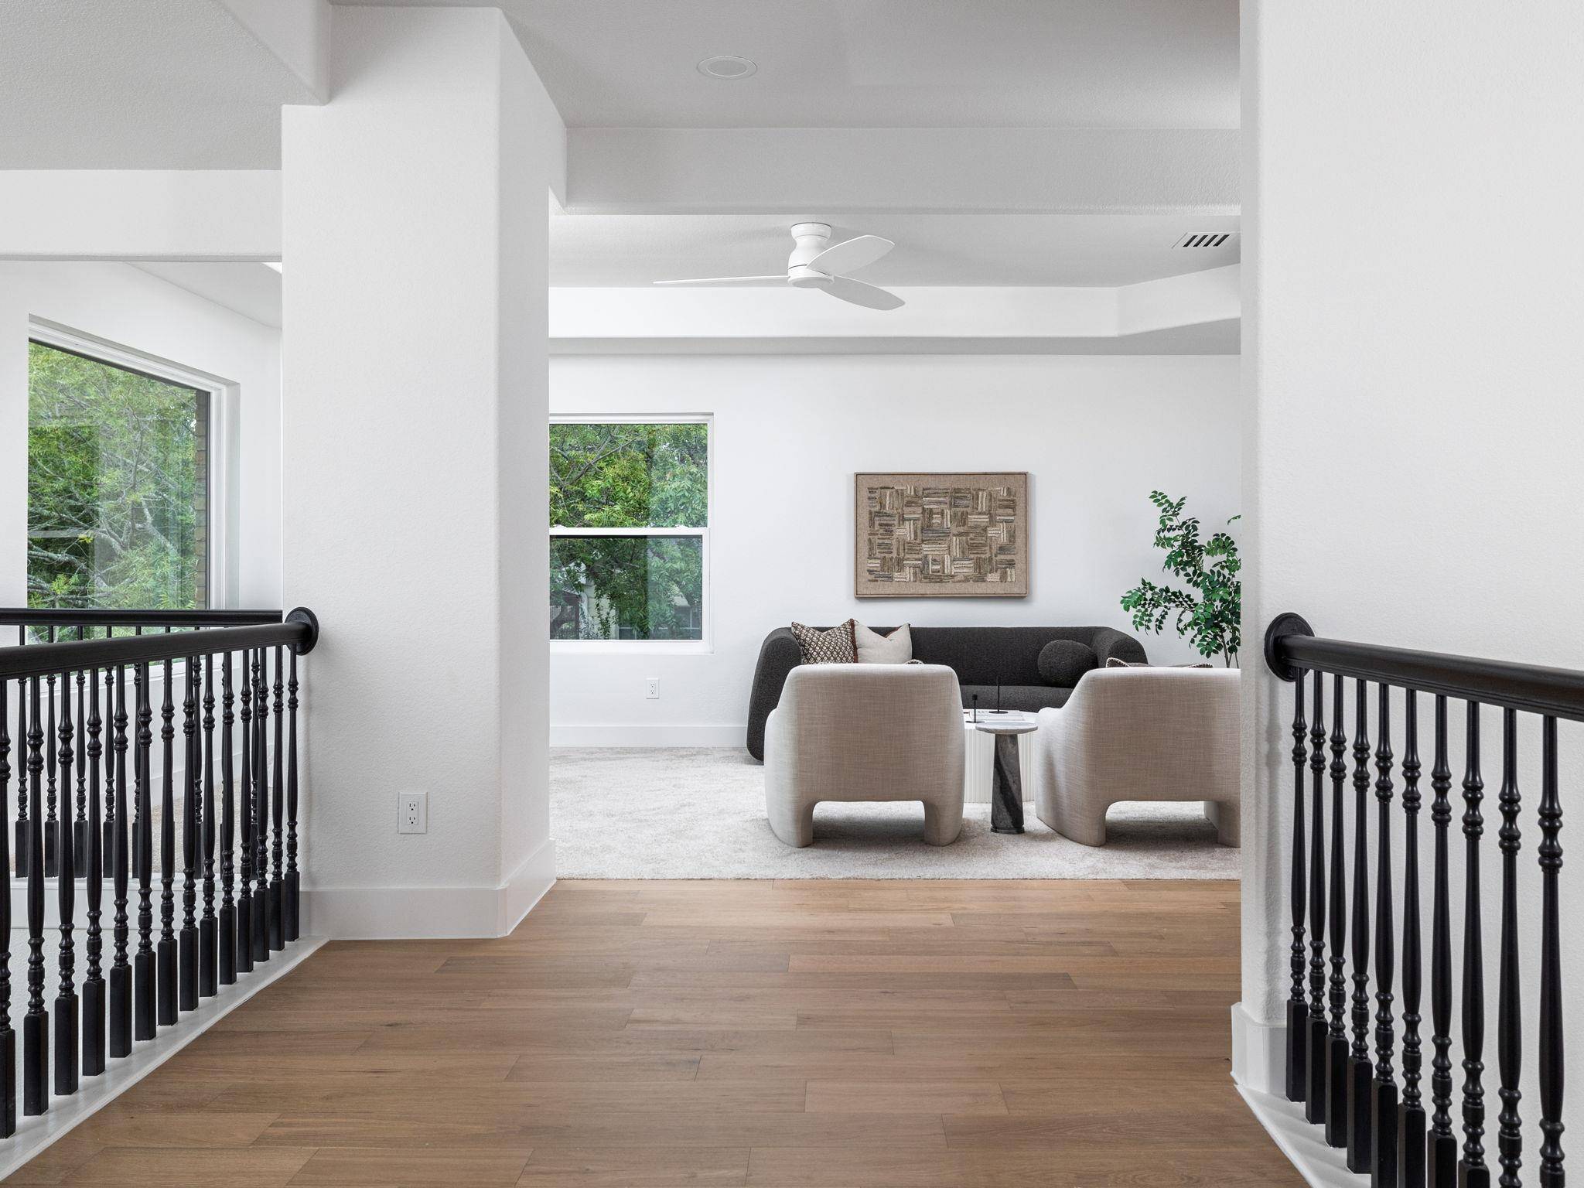
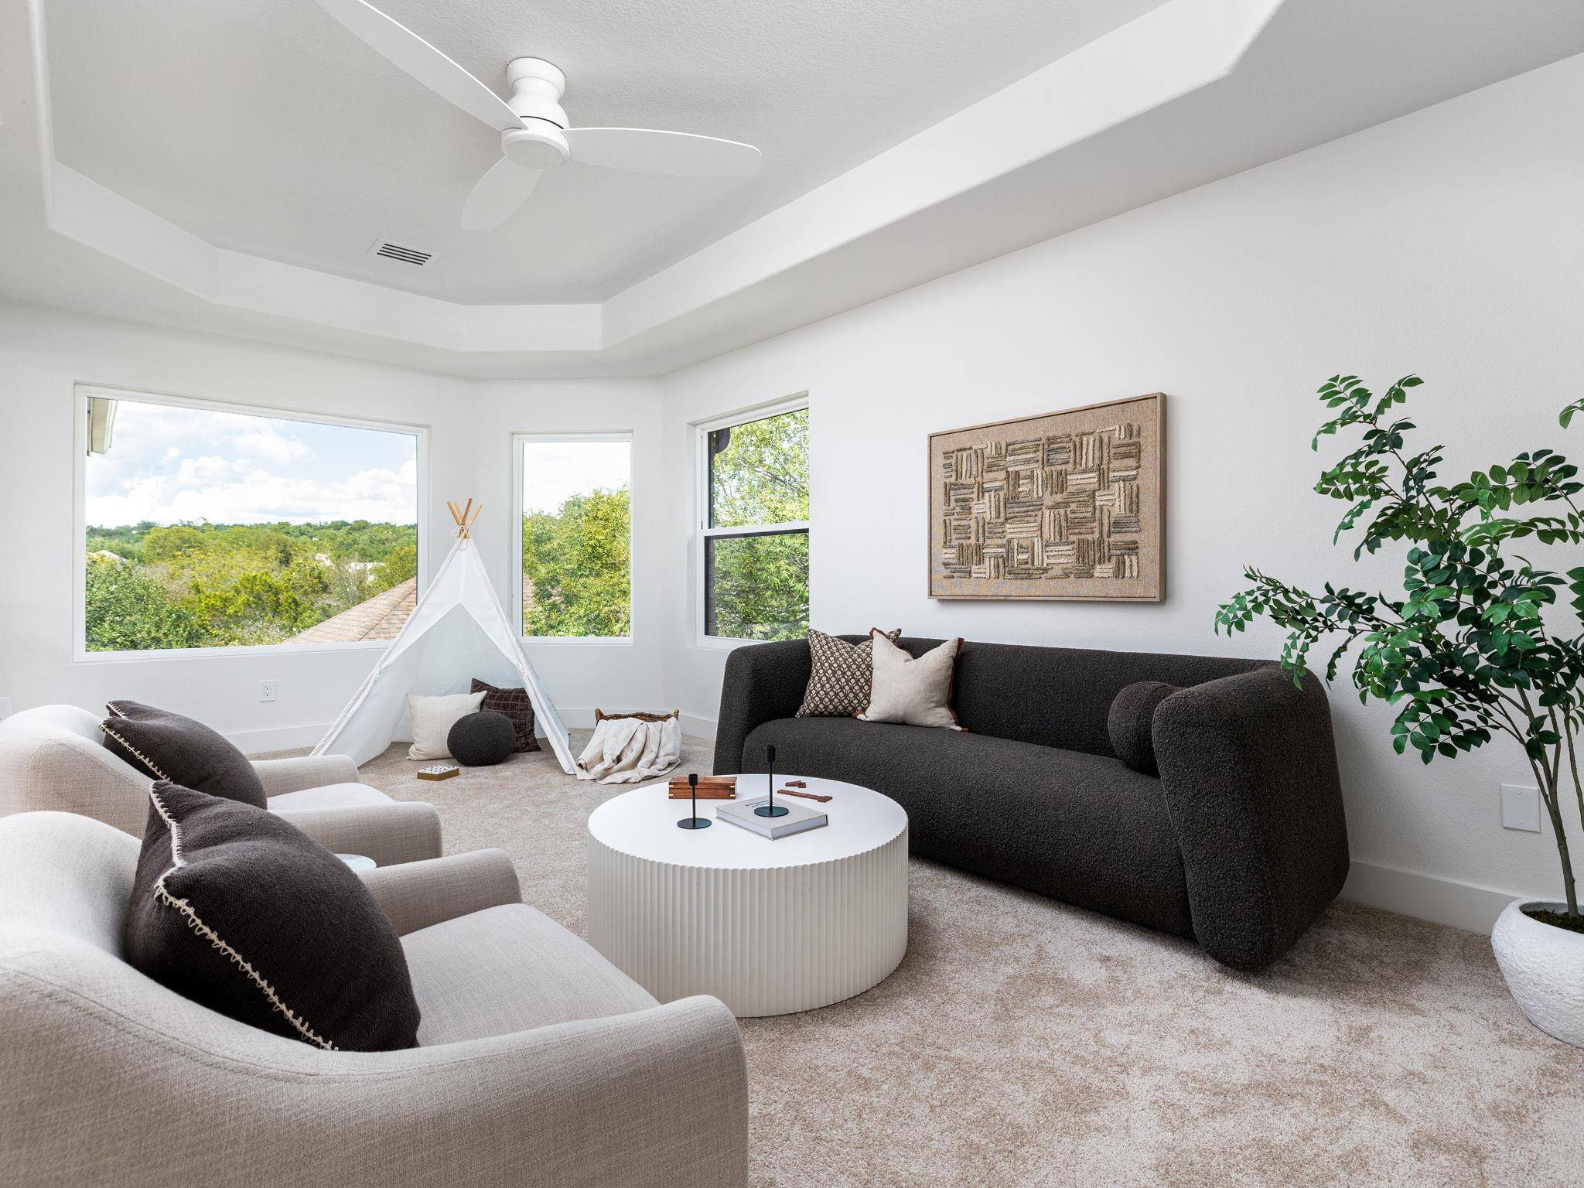
Upstairs, three additional bedrooms and a large game room provide flexibility and separation while maintaining the home's sense of scale.
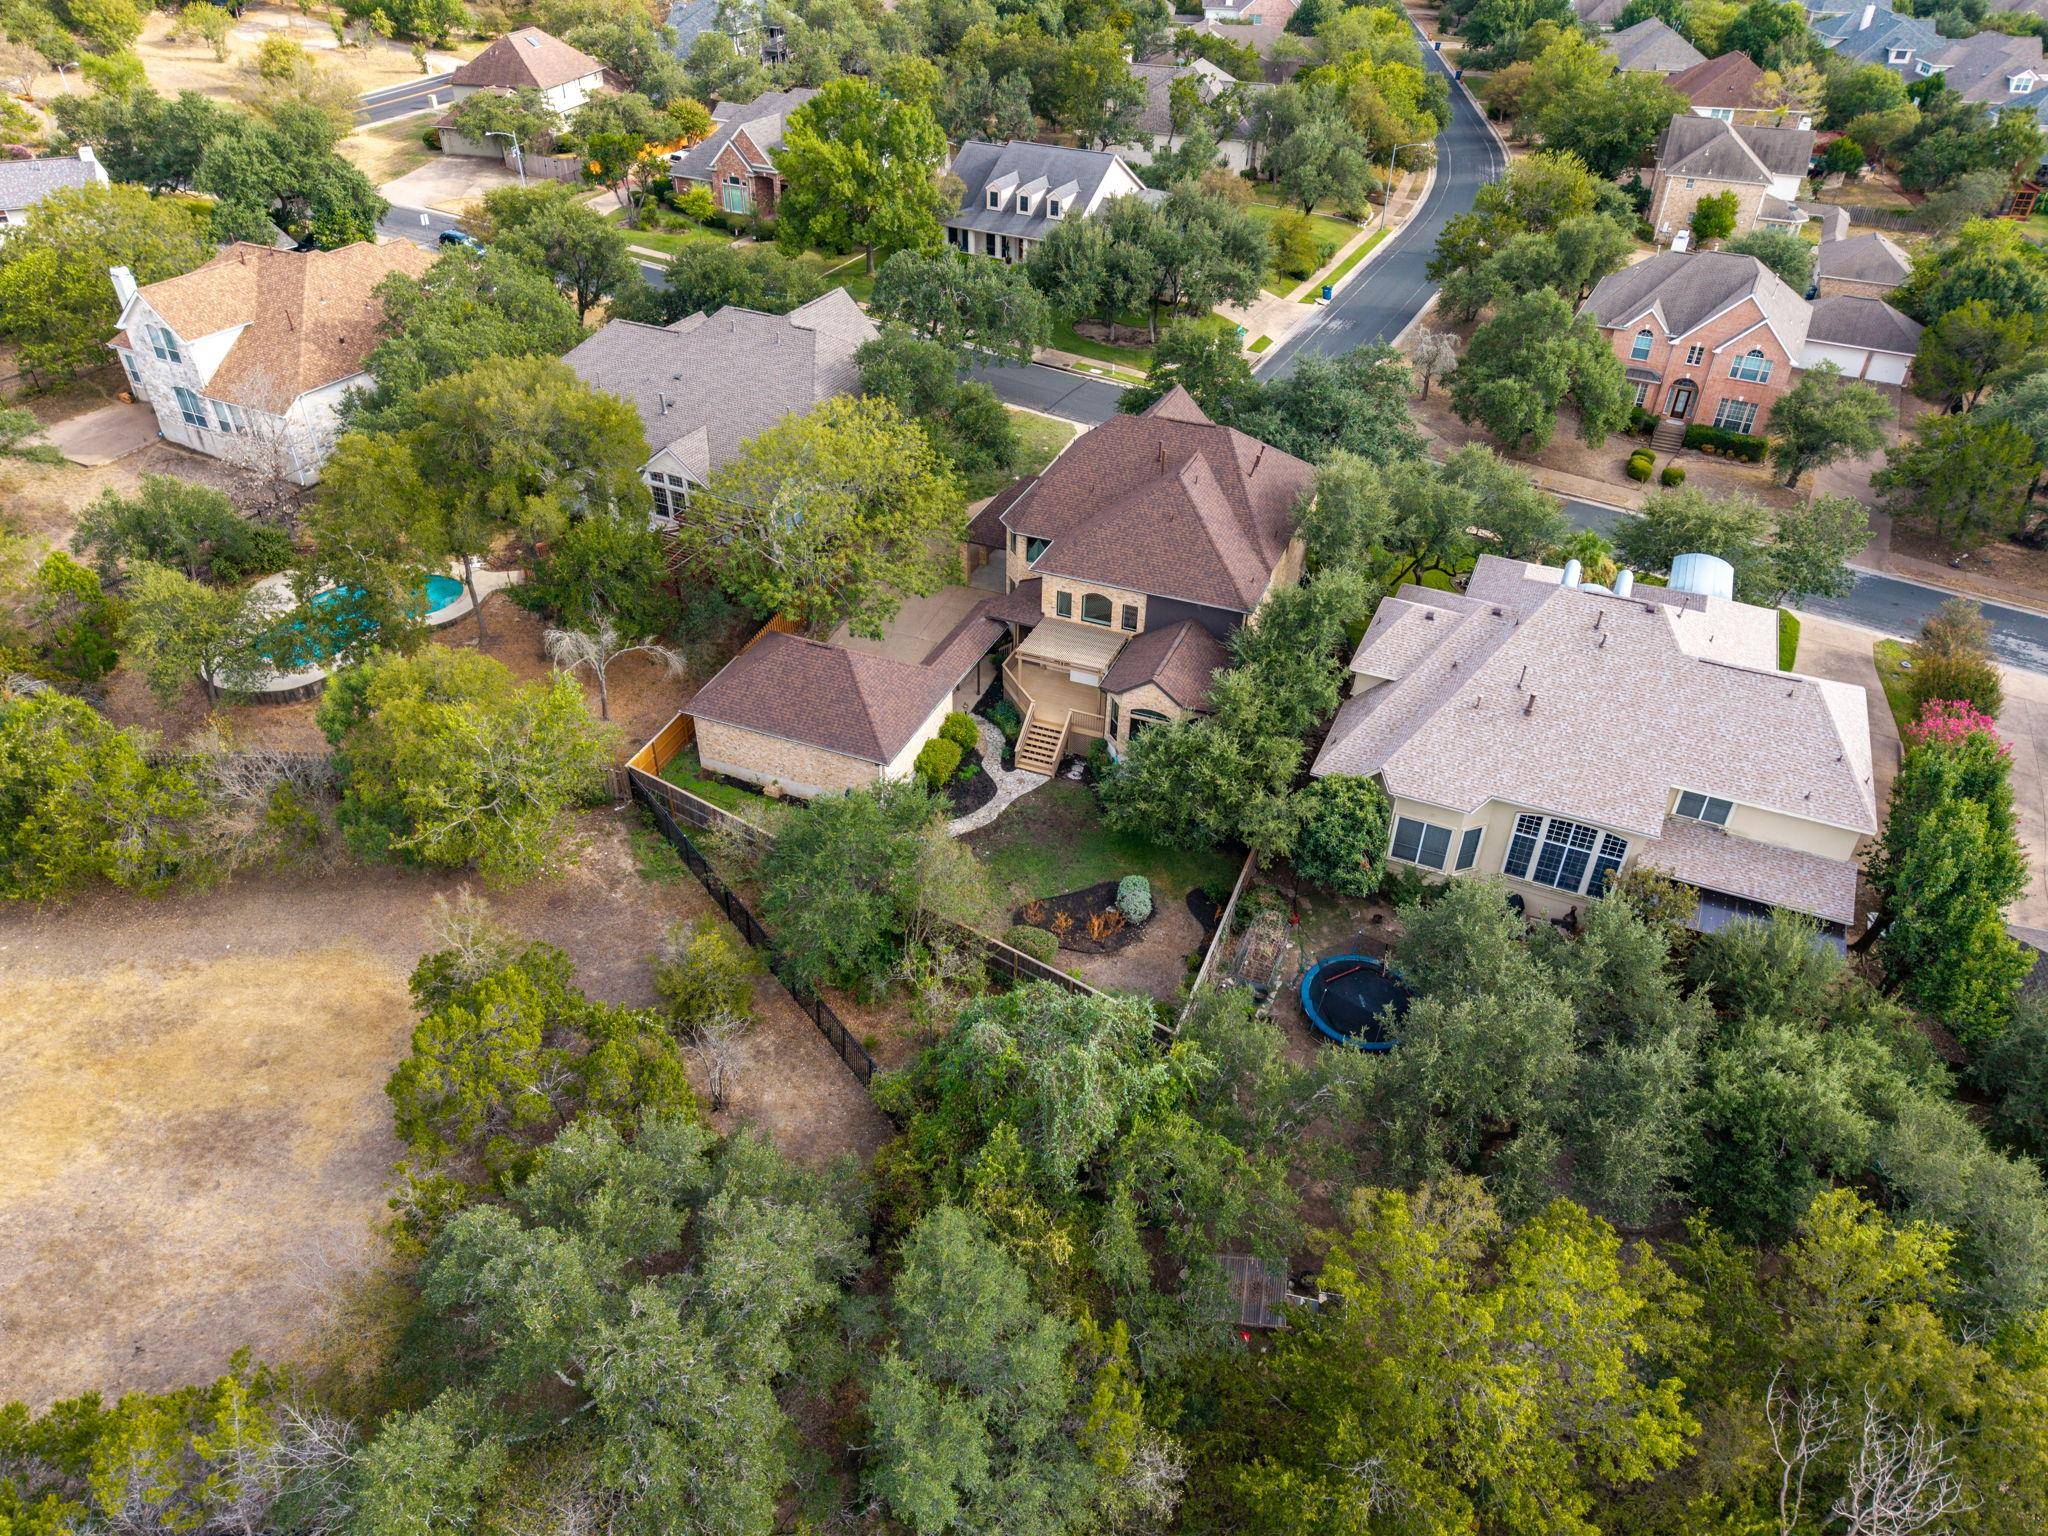
Outside, mature trees frame an approximately one third acre setting with a three car garage, porte cochère, and backyard adjoining green space. The result is a rare combination in Austin 78750: dramatic architecture, meaningful square footage, bespoke materials and a renovation designed to feel truly complete.
Based on information from Unlock MLS (alternatively, from ACTRIS) for the period through 10/02/2026. Neither the Board nor ACTRIS guarantees or is in any way responsible for its accuracy. All data is provided “AS IS” and with all faults. Data maintained by the Board or ACTRIS may not reflect all real estate activity in the market.
Information being provided is for consumers’ personal, non-commercial use and may not be used for any purpose other than to identify prospective properties consumers may be interested in purchasing. Some IDX listings have been excluded from this website.
Data last updated: 10/02/2026 14:12
Social Cookies
Social Cookies are used to enable you to share pages and content you find interesting throughout the website through third-party social networking or other websites (including, potentially for advertising purposes related to social networking).