



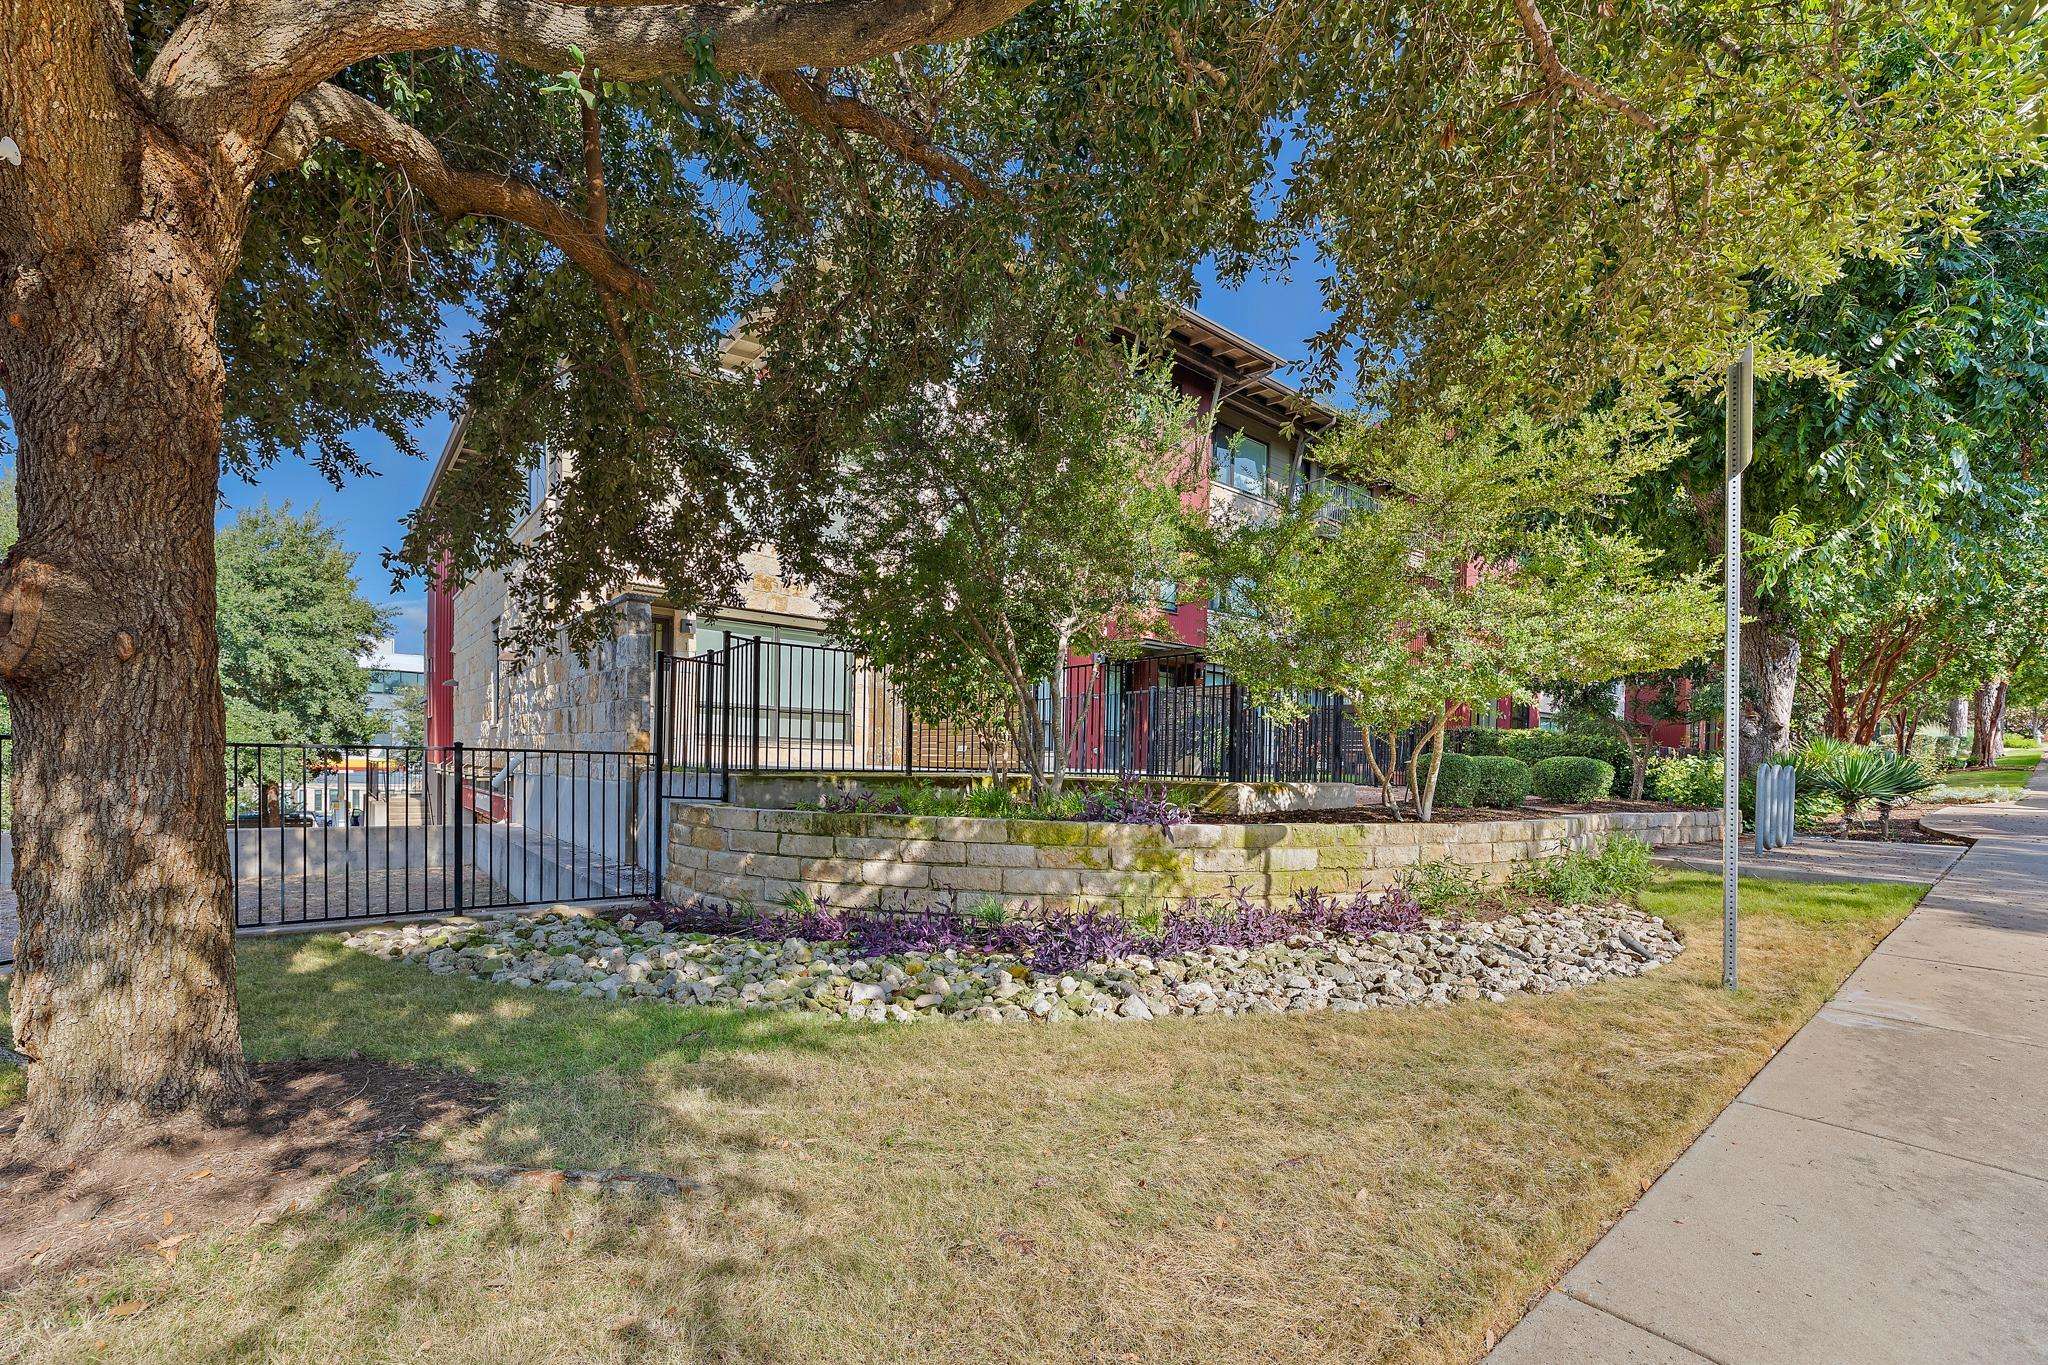
3200 Grandview ST #11 Austin, TX 78705 New
UPDATED: 10/06/2026 05:01 PM ON MARKET: 1 days on market
$589,000
1 Bed1.5 Baths1,826 SqFt
Key Details
Property Type Condo
Sub Type Condominium
Listing Status Active
Purchase Type For Sale
Square Footage 1,826 sqft
Price per Sqft $322
Subdivision Verdance Condo
MLS Listing ID 7155249
Style Single level Floor Plan,Elevator,End Unit,Low Rise (1-3 Stories)
Bedrooms 1
Full Baths 1
Half Baths 1
HOA Fees $697/mo
HOA Y/N Yes
Year Built 2009
Annual Tax Amount $10,995
Tax Year 2017
Lot Size 1,829 Sqft
Acres 0.042
Property Sub-Type Condominium
Source actris
Property Description
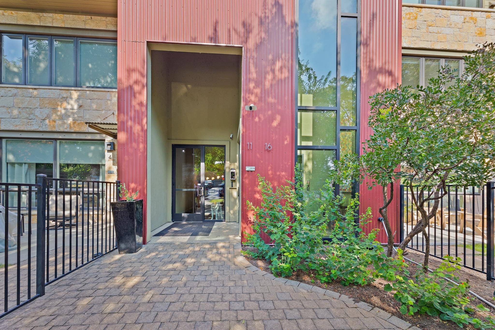
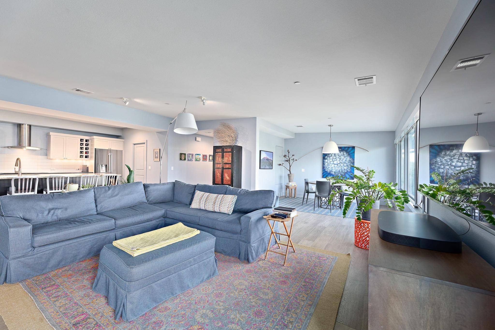
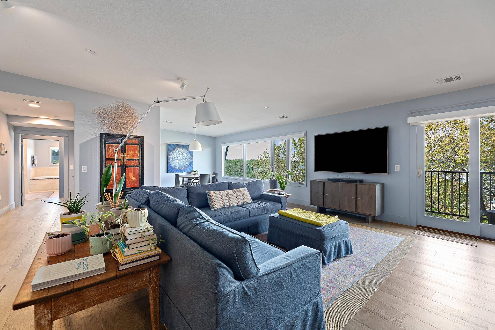
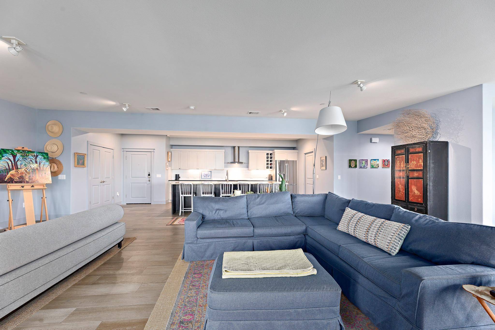
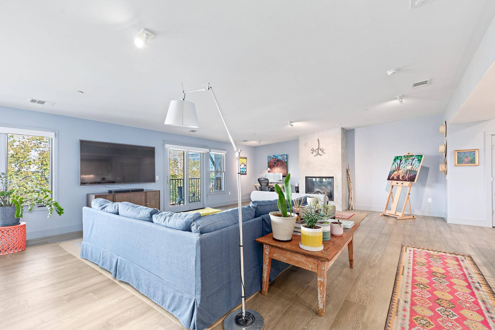
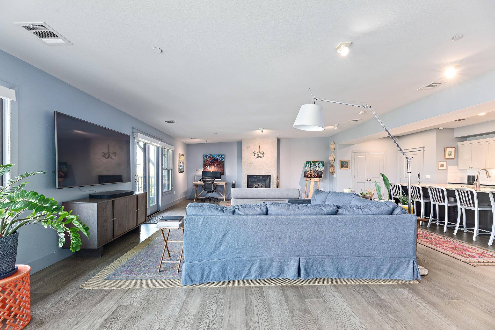
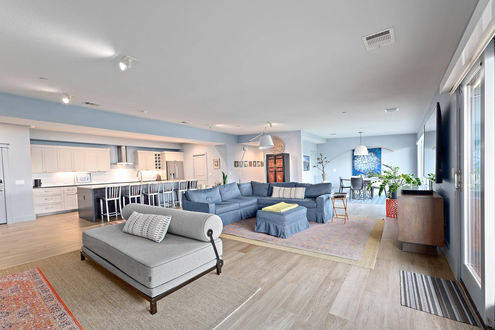
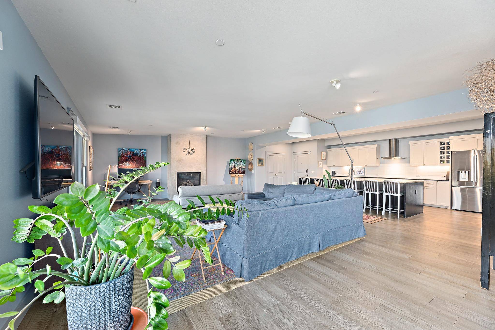
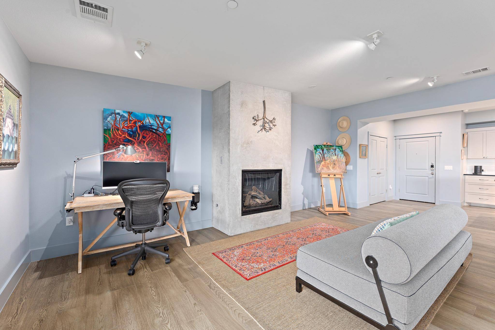
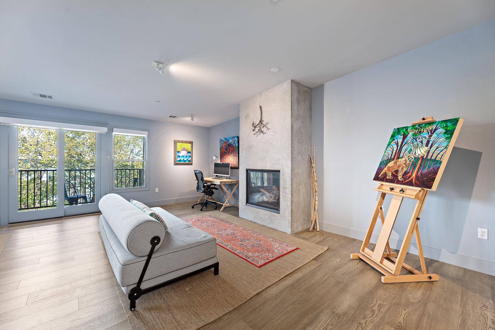
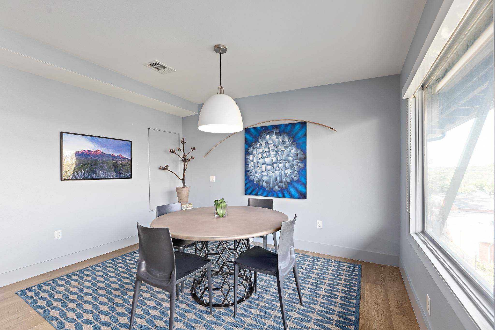
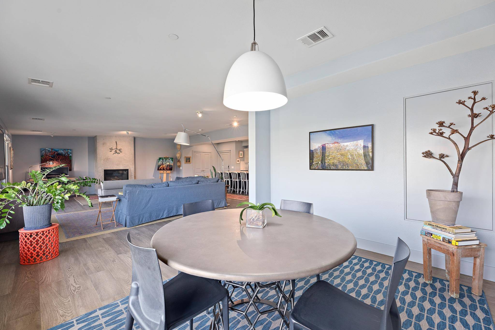
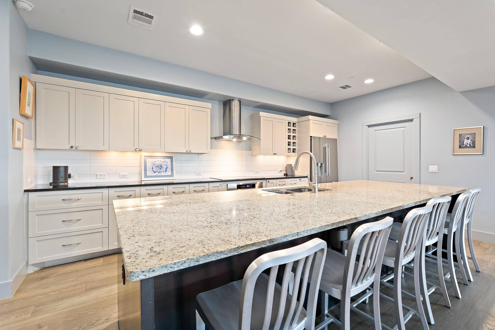
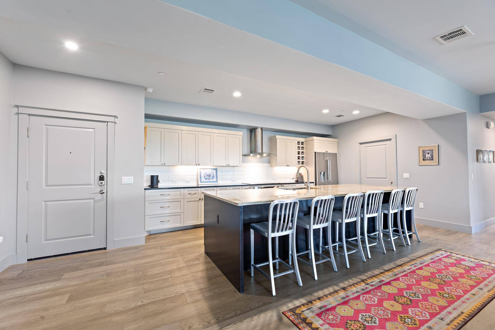
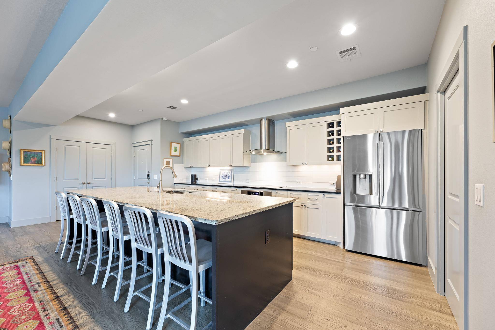
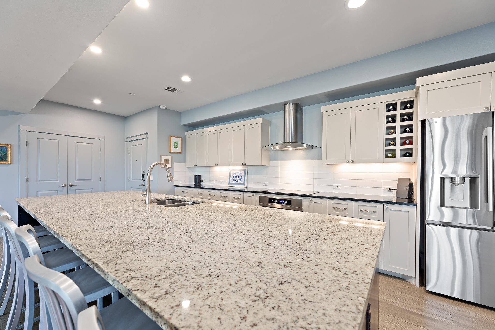
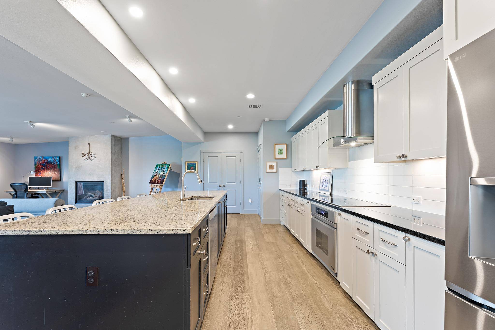
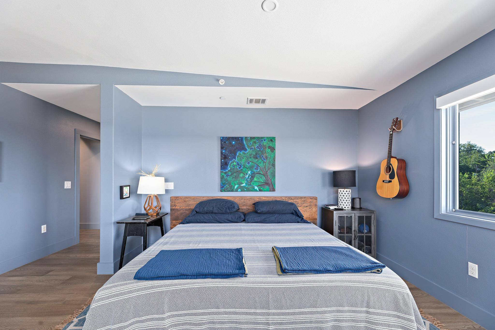
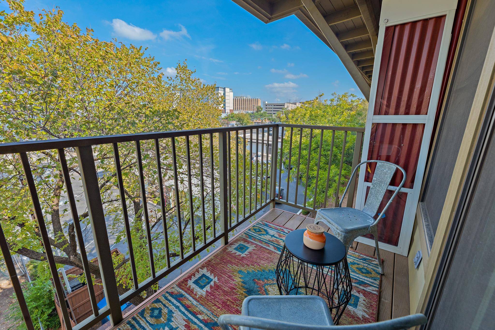
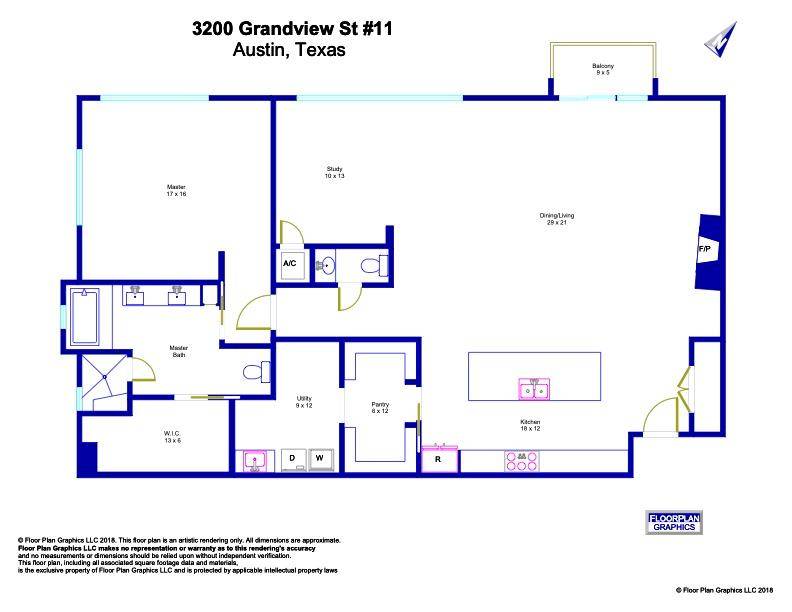
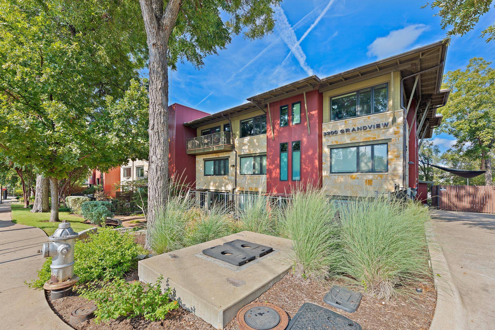
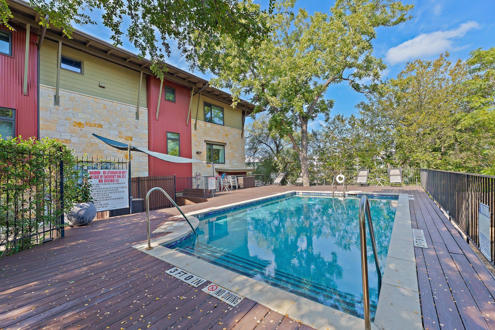
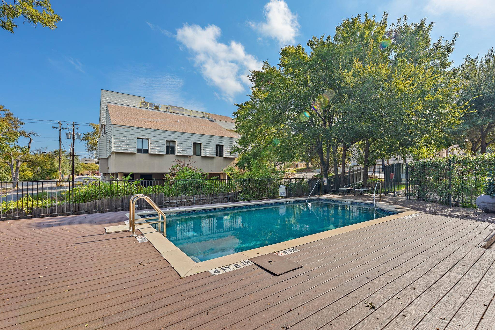
Residence #11 at Verdance Condominiums is a spacious one-bedroom condominium with 1826 square feet per TCAD and a floor plan that offers considerable flexibility. Located on the third floor of the 16-unit boutique community, the residence is served by two elevators shared by only six third-floor homes. Designed by Peter Pfeifer and built in 2009, Verdance features energy-saving materials, mature landscaping and a community pool. The central location is approximately 5 minutes from downtown, with Central Market, restaurants, public transportation,Pease Park, Shoal Creek trails, Seton and other medical facilities nearby. UT is just blocks away. Inside, wood floors extend throughout the living spaces, with stone tile in the baths. The expansive, open living and dining area flows into the kitchen and an oversized island, creating a generous space with flexibility for different furniture arrangements. The room can accommodate one or two seating areas and varied dining configurations, while a fireplace anchors the living area. A study area set just off the main living space provides flexibility for a home office, additional seating, dining or a Murphy bed. A private balcony extends the living space outdoors.
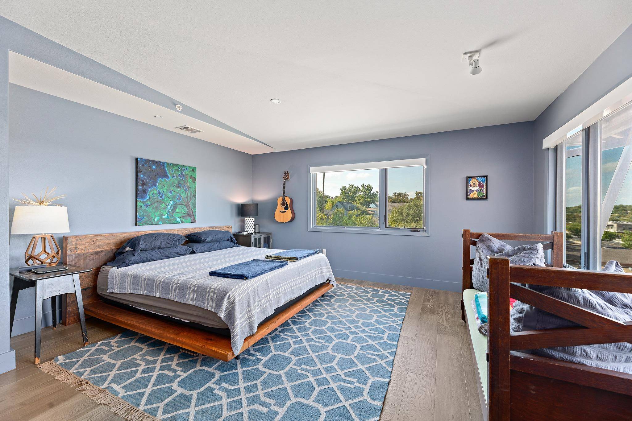
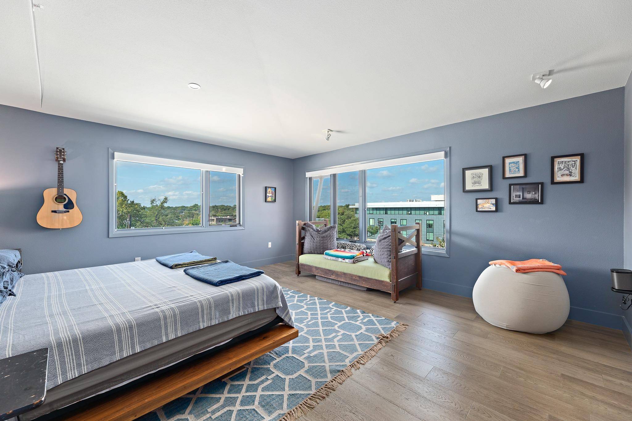
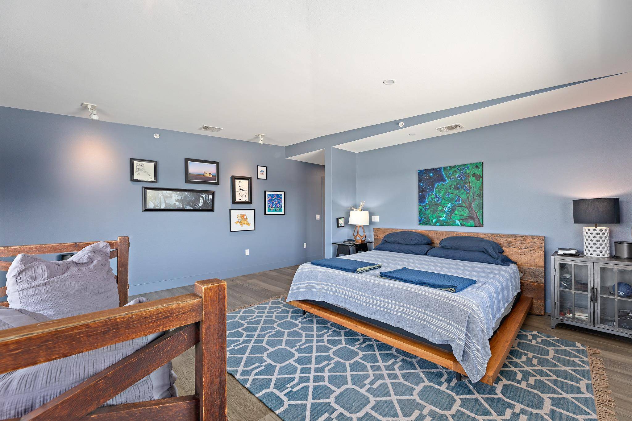
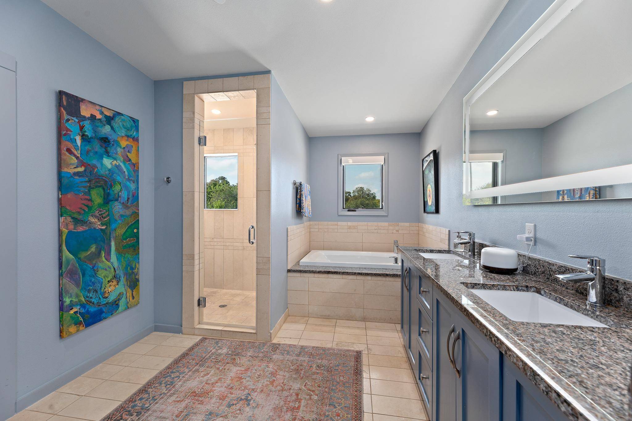
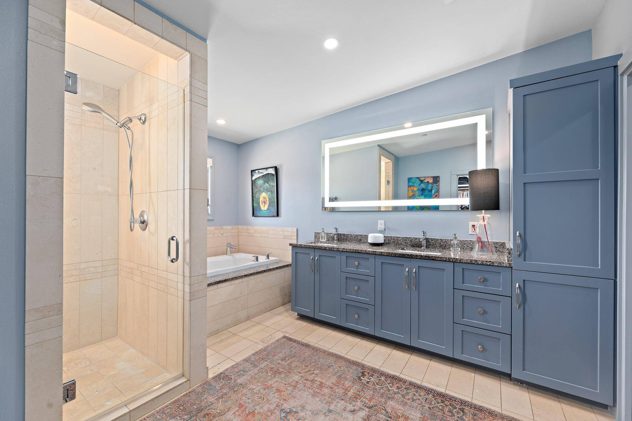
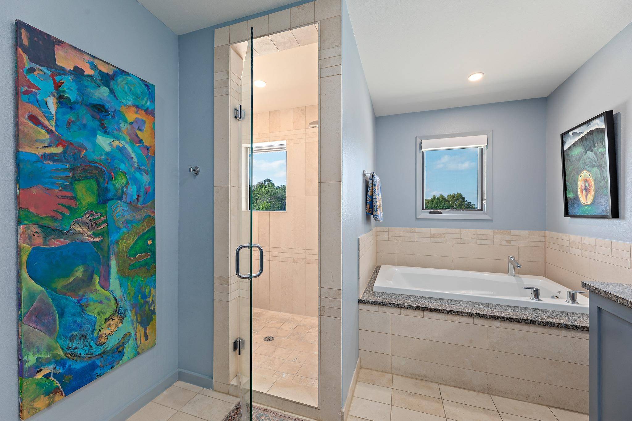
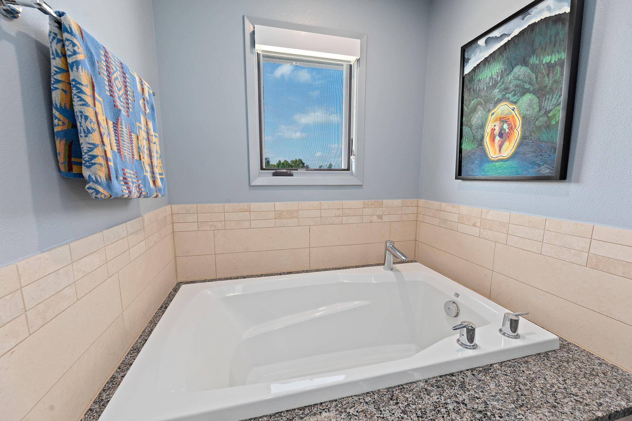
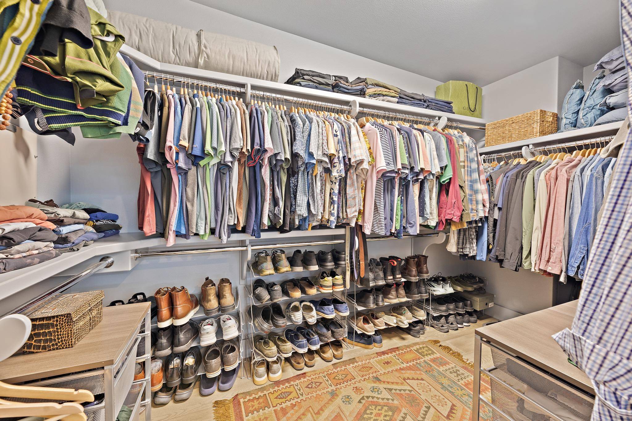
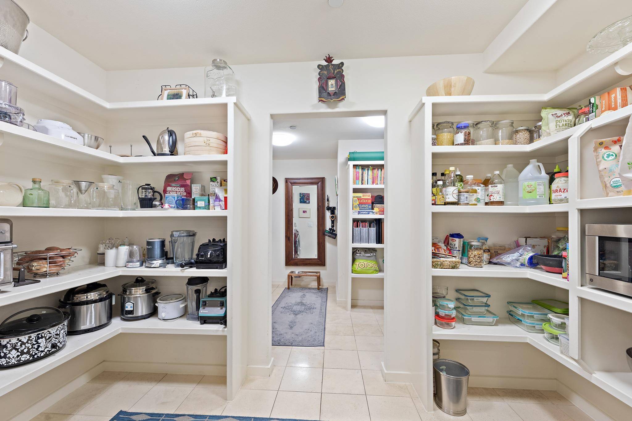
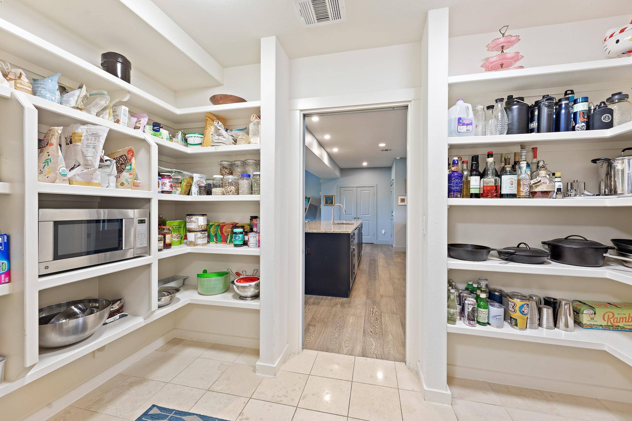
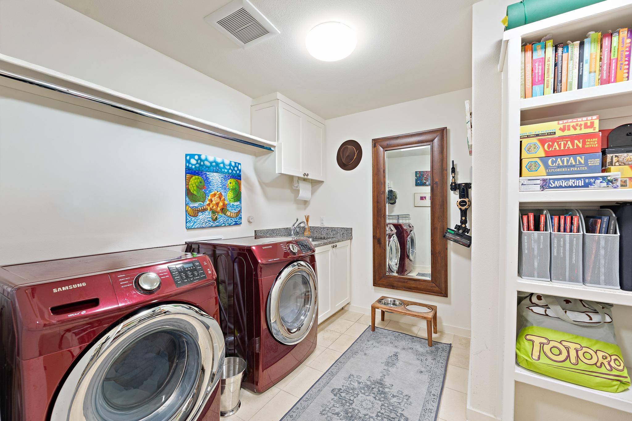
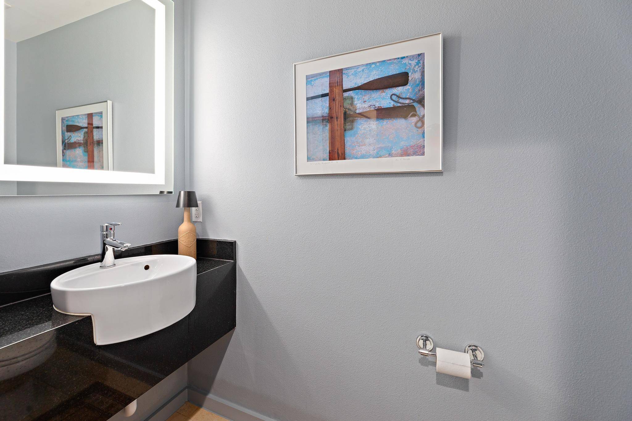
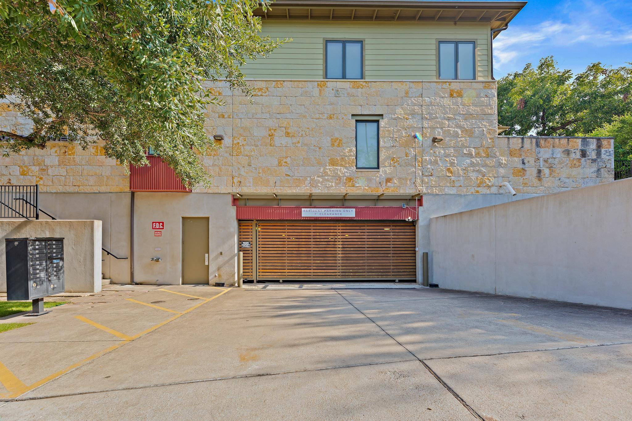
The primary suite incudes a large walk-in closet and a spacious bath with stone countertops, dual sinks, a soaking tub and separate walk-in shower. An oversized utility room, generous pantry, powder room, tankless water heater, two reserved spaces in the gated garage provide added functionality. The combination of size and flexibility makes the floor plan well suited to a variety of needs, from a primary residence, the perfect home for someone downsizing or a second residence with convenient access to downtown, UT and Austin's major events. A unique lock and leave opportunity to live in central Austin in a condominium offering substantial space, convenience and value.
Based on information from Unlock MLS (alternatively, from ACTRIS) for the period through 10/07/2026. Neither the Board nor ACTRIS guarantees or is in any way responsible for its accuracy. All data is provided “AS IS” and with all faults. Data maintained by the Board or ACTRIS may not reflect all real estate activity in the market.
Information being provided is for consumers’ personal, non-commercial use and may not be used for any purpose other than to identify prospective properties consumers may be interested in purchasing. Some IDX listings have been excluded from this website.
Data last updated: 10/07/2026 00:12
Social Cookies
Social Cookies are used to enable you to share pages and content you find interesting throughout the website through third-party social networking or other websites (including, potentially for advertising purposes related to social networking).