




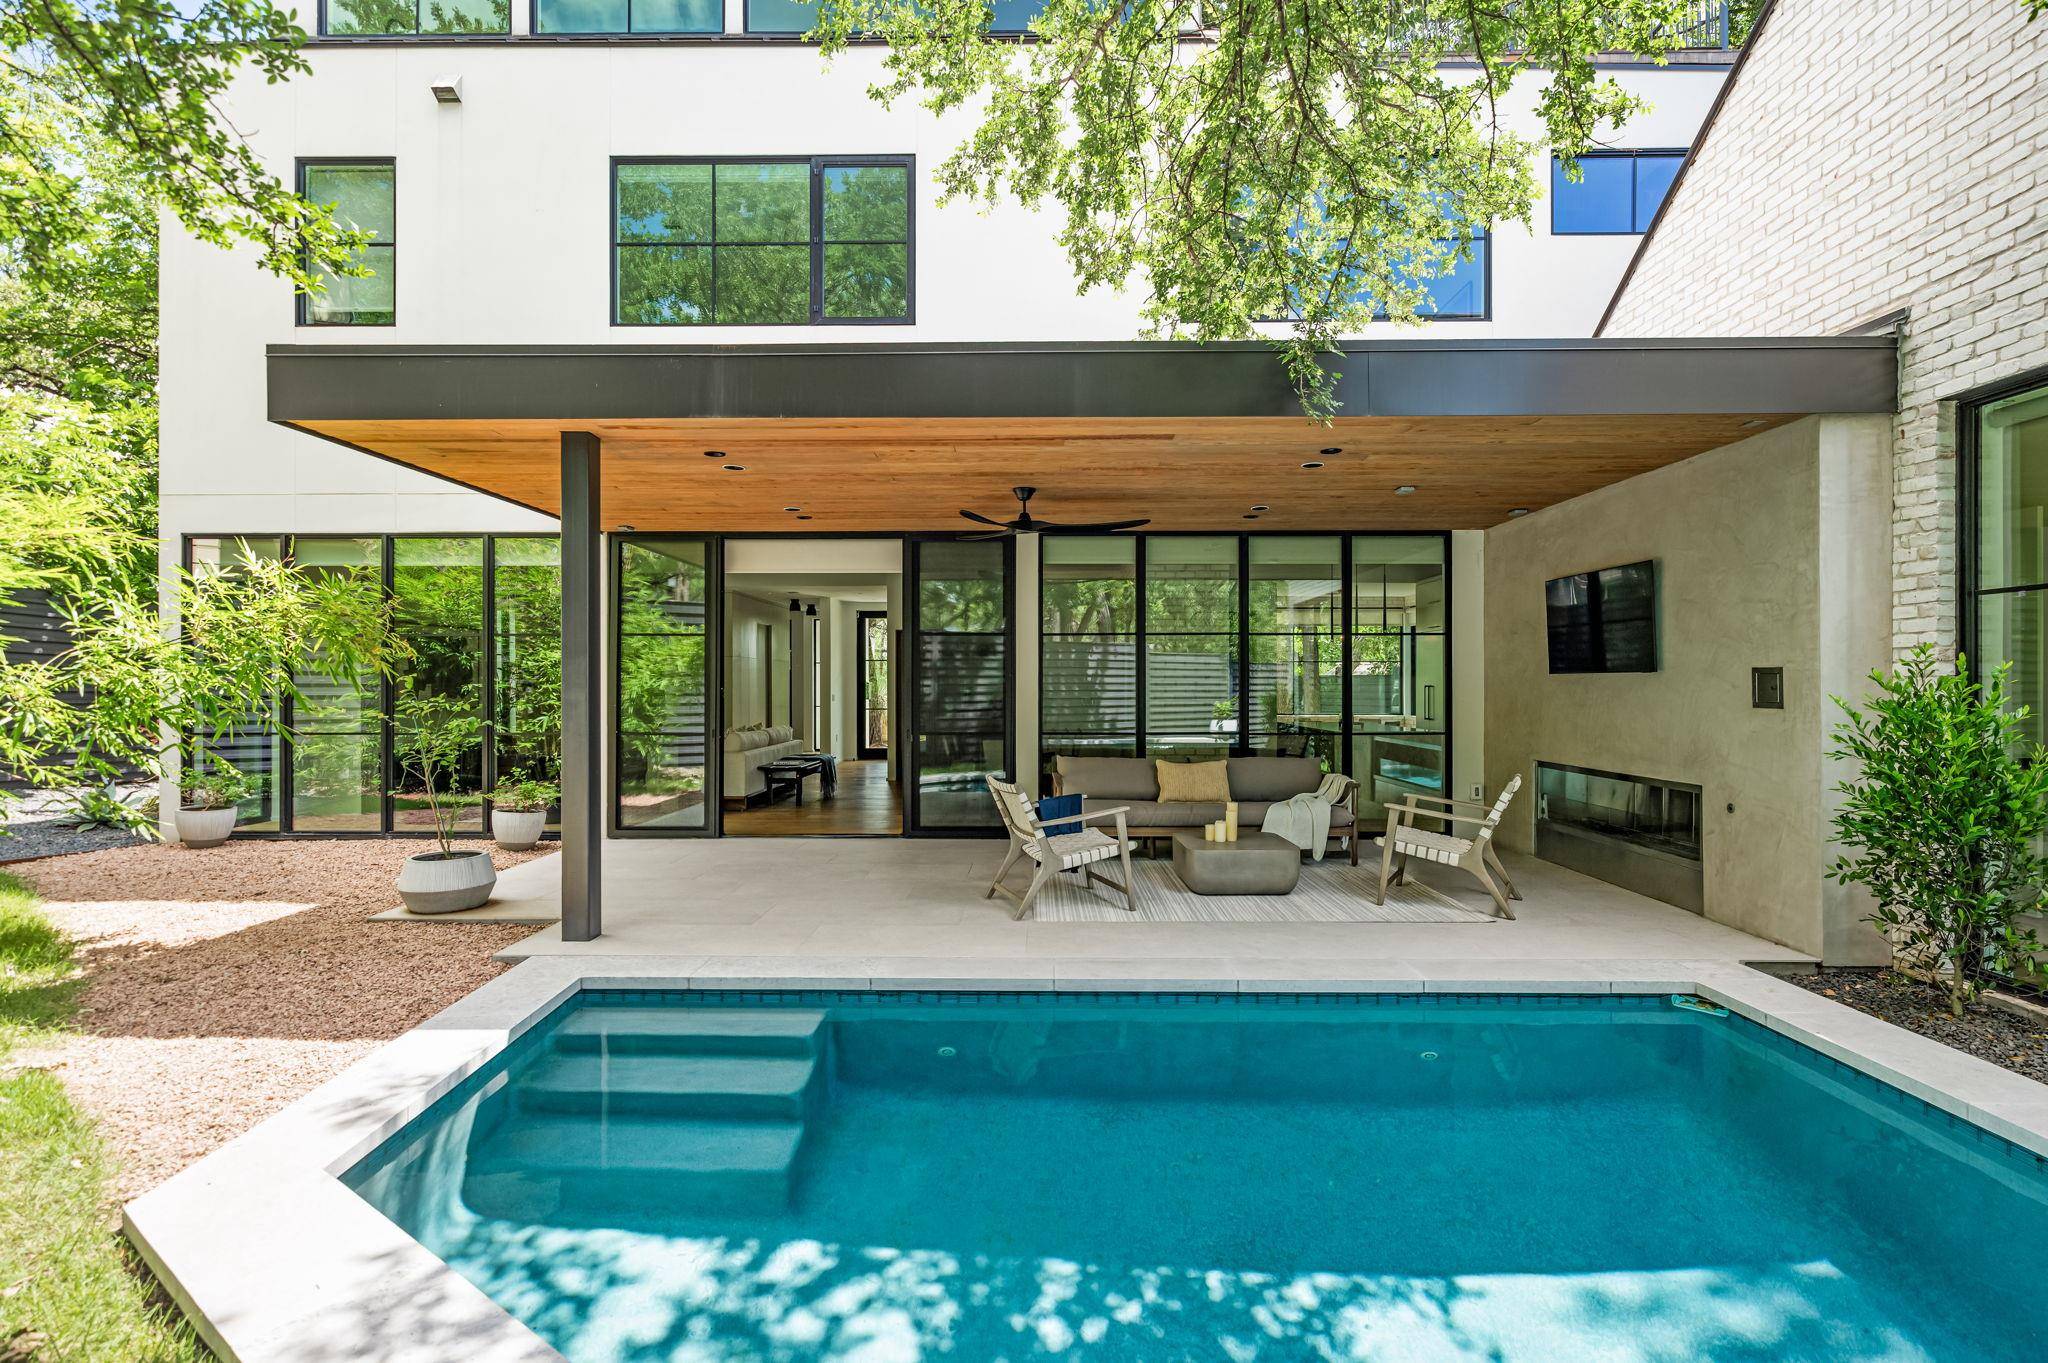
1102 Heritage WAY Austin, TX 78703 New
UPDATED: 10/12/2026 06:51 PM ON MARKET: 1 days on market
$3,750,000
5 Beds4.5 Baths4,070 SqFt
Key Details
Property Type Single Family Home
Sub Type Single Family Residence
Listing Status Active
Purchase Type For Sale
Square Footage 4,070 sqft
Price per Sqft $921
Subdivision Heritage Way Sec 02
MLS Listing ID 7609003
Bedrooms 5
Full Baths 4
Half Baths 1
HOA Y/N No
Year Built 2024
Annual Tax Amount $53,462
Tax Year 2026
Lot Size 8,995 Sqft
Acres 0.2065
Property Sub-Type Single Family Residence
Source actris
Property Description
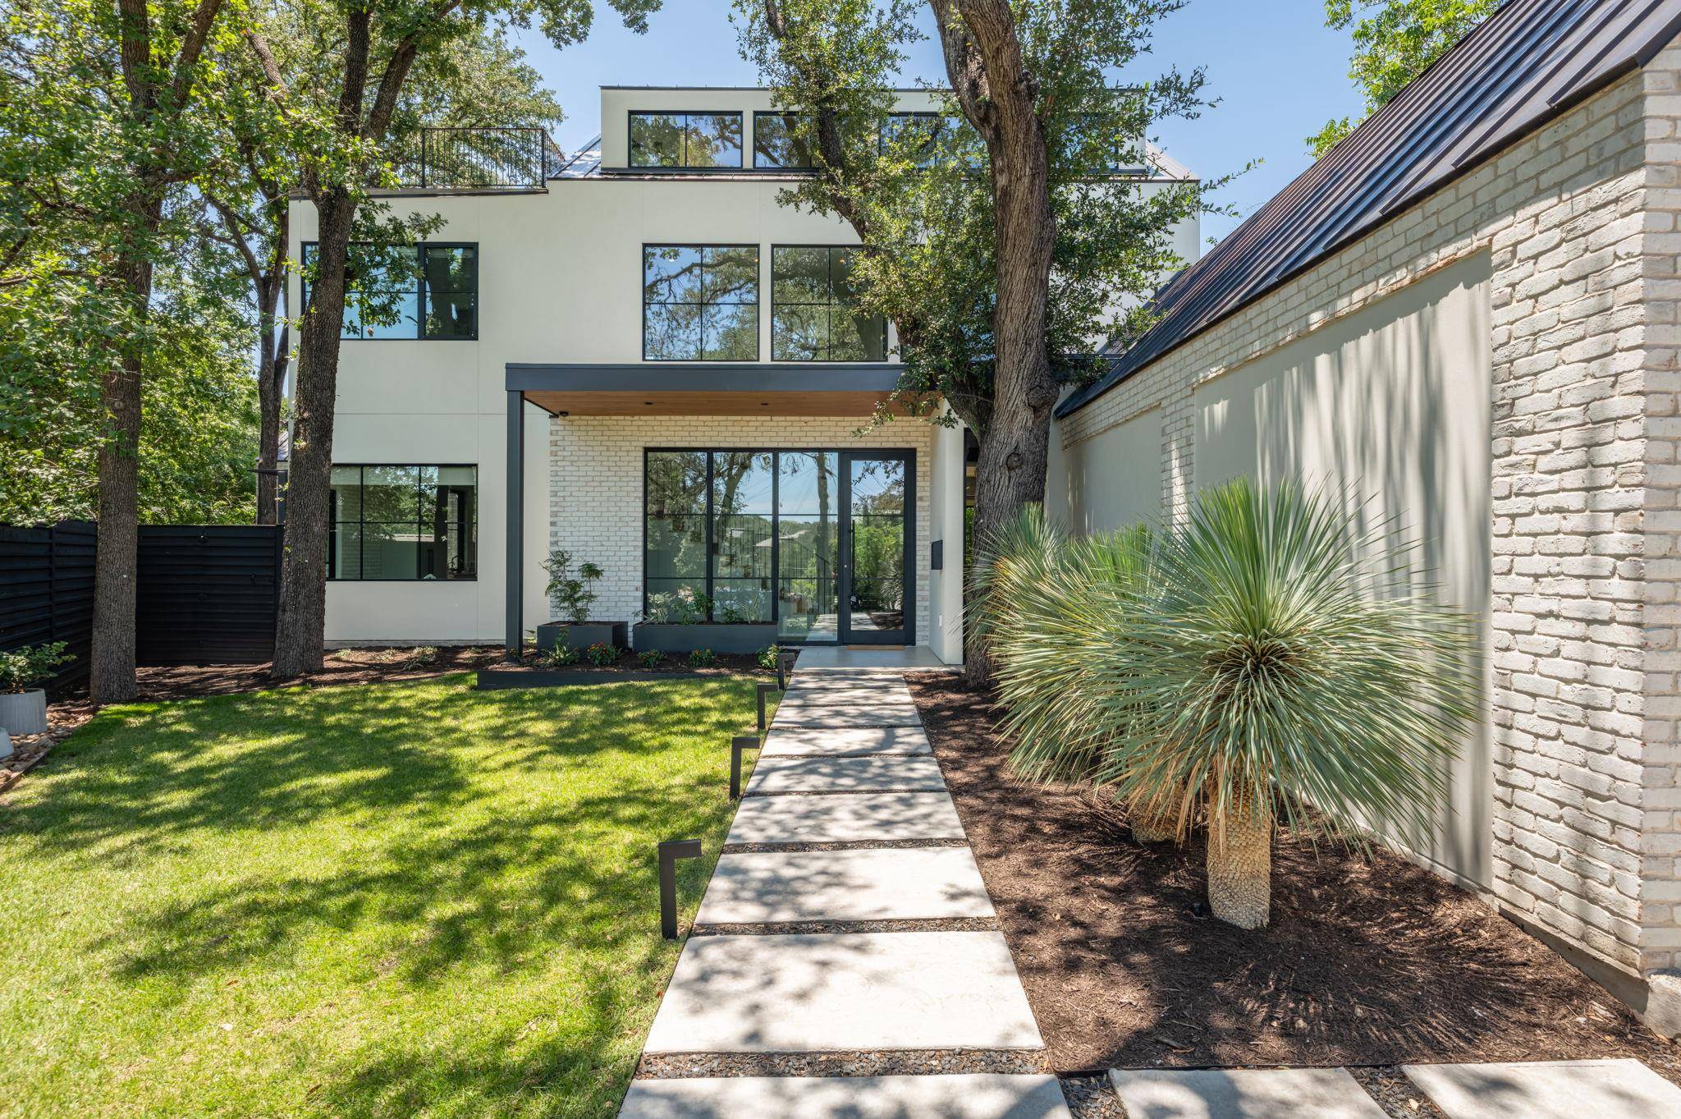
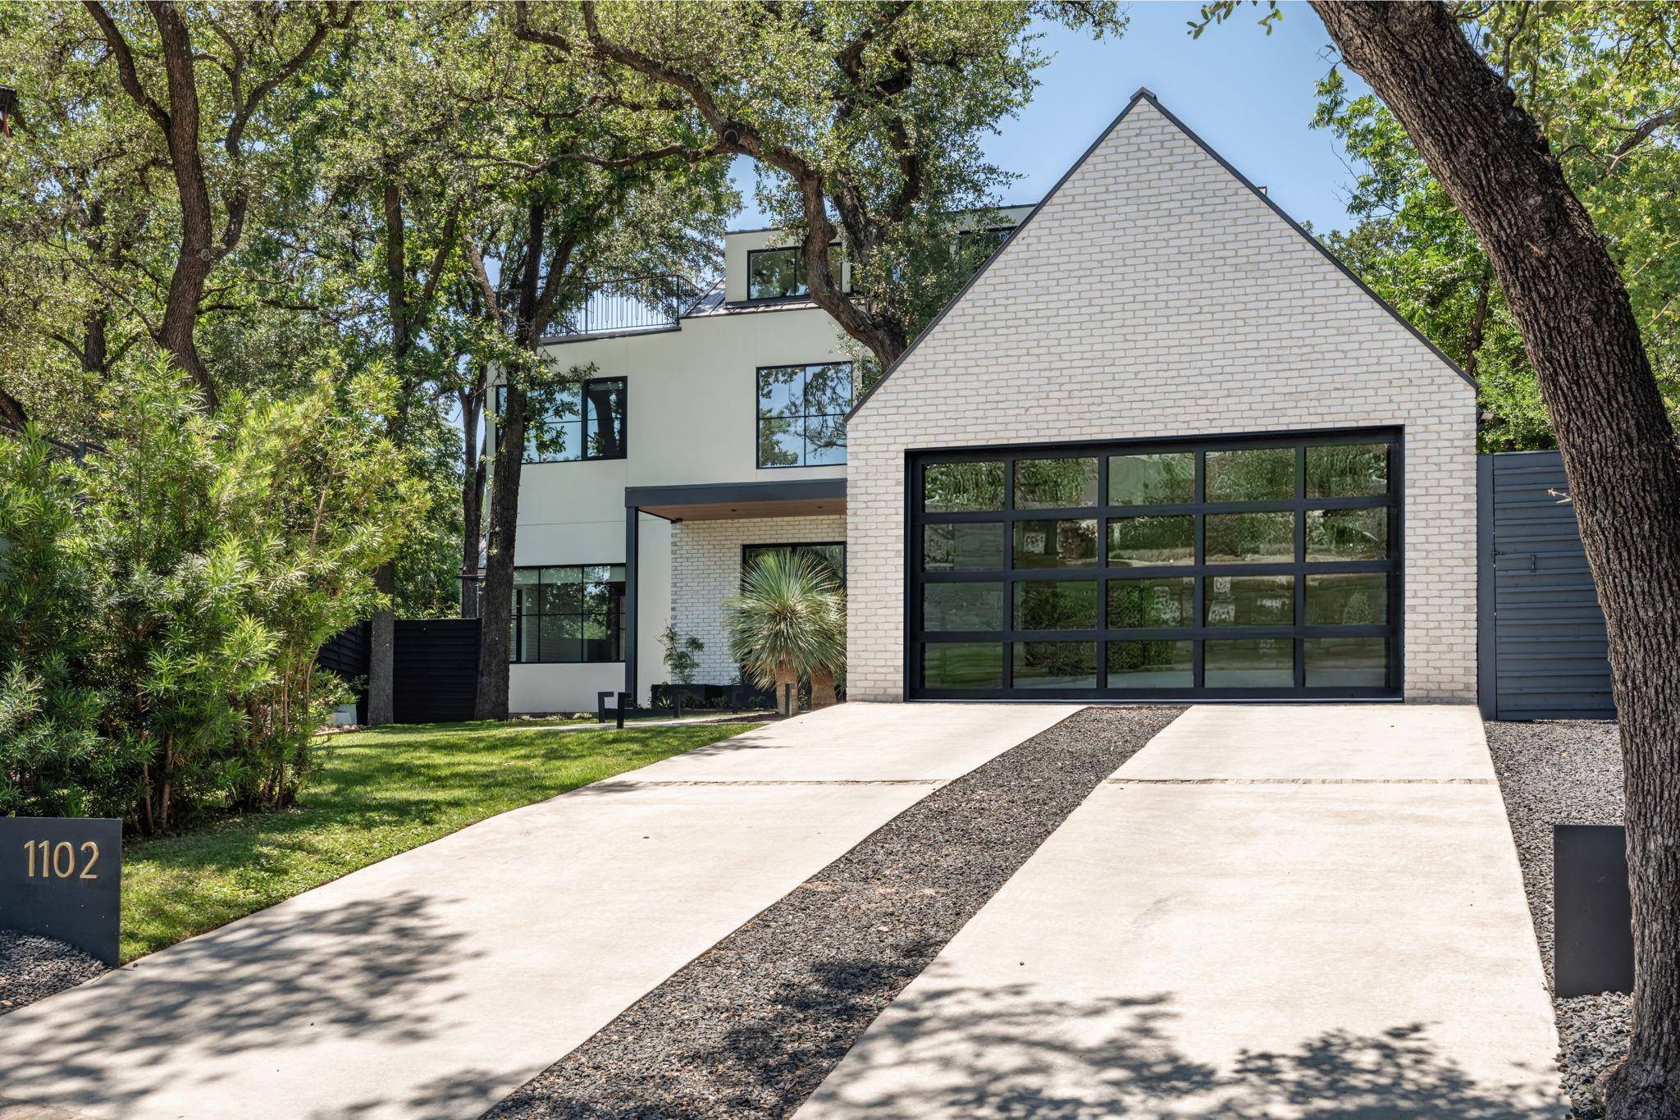
This timeless transitional-modern residence by Mosier Luxury Homes is tucked into a quiet cul-de-sac in the heart of Deep Eddy. Thoughtfully designed with a refined yet livable aesthetic, the home blends sophisticated finishes with purposeful design.
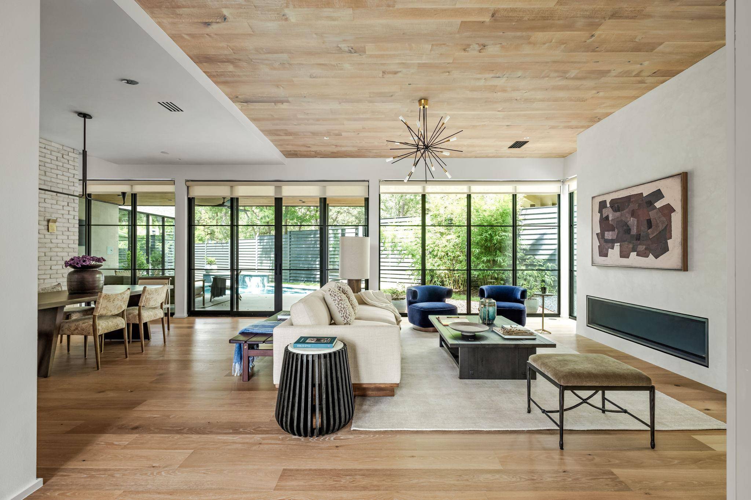
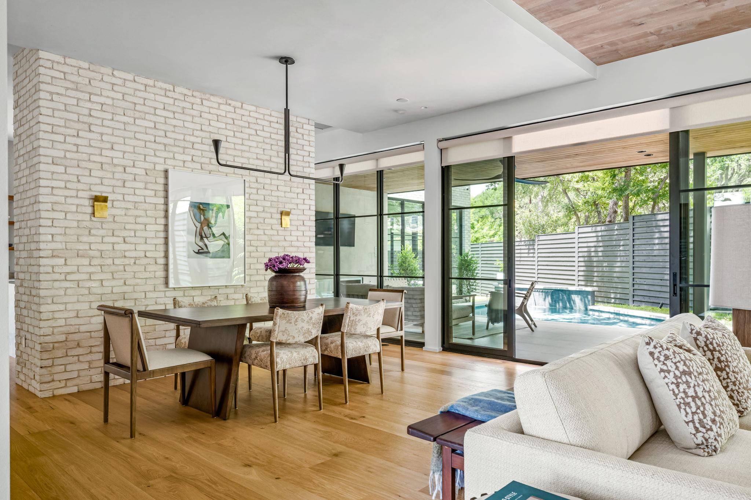
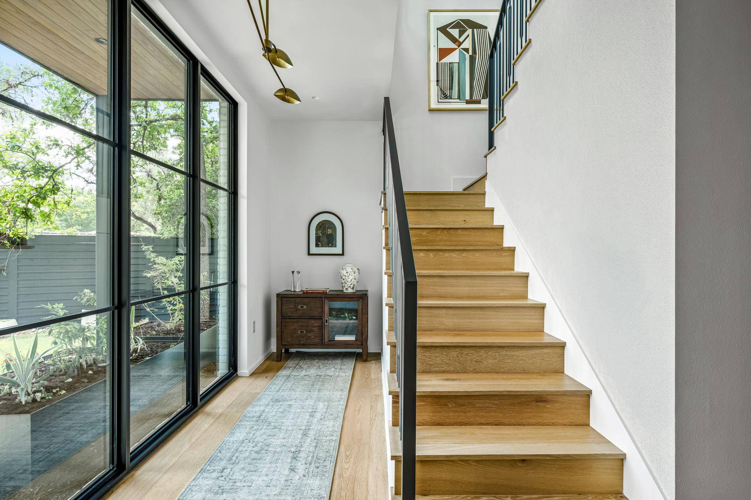
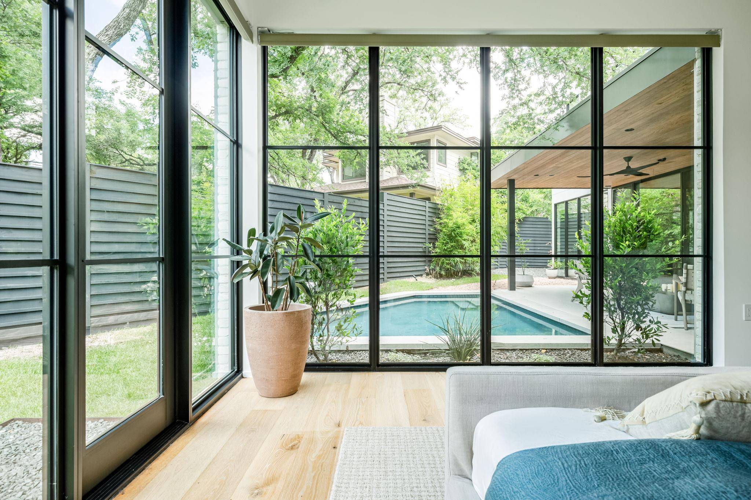
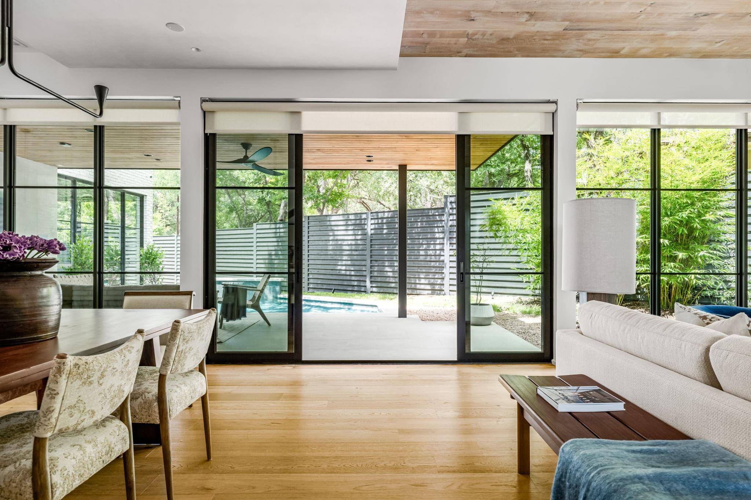
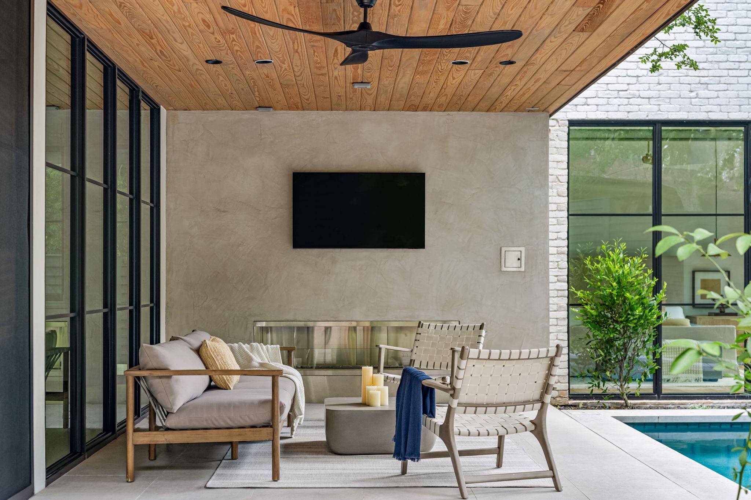
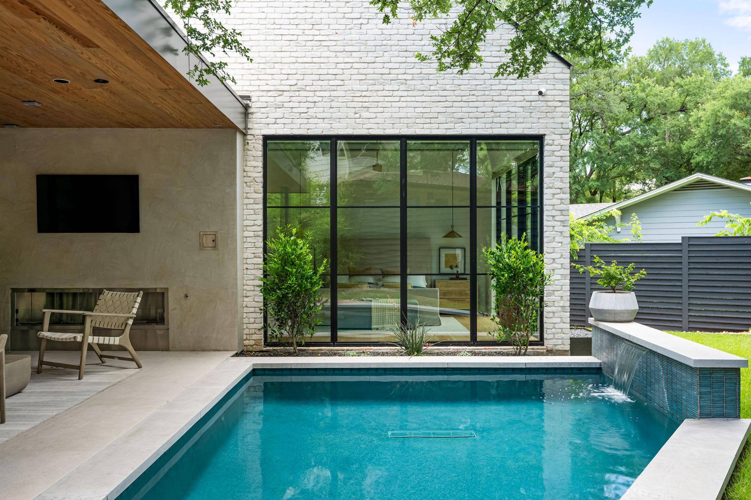
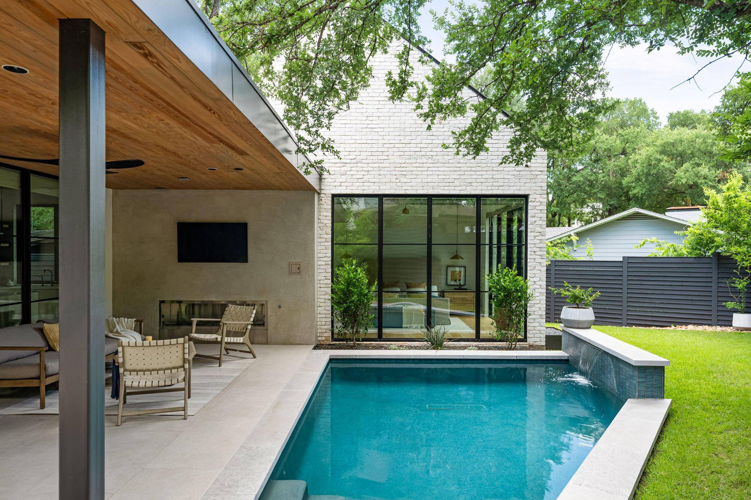
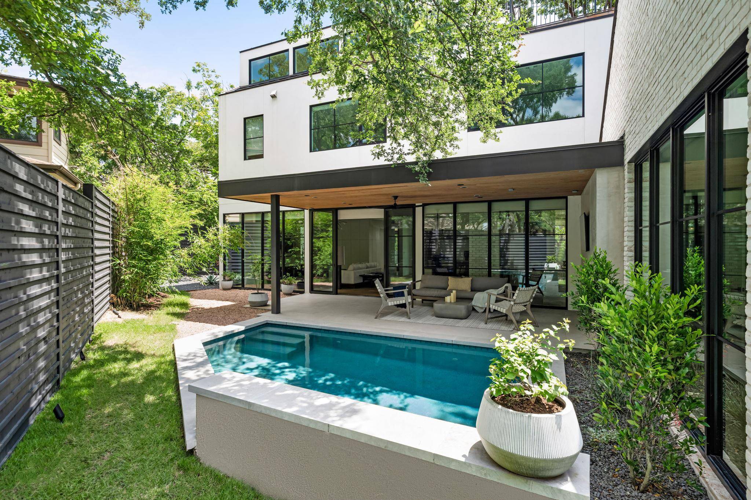
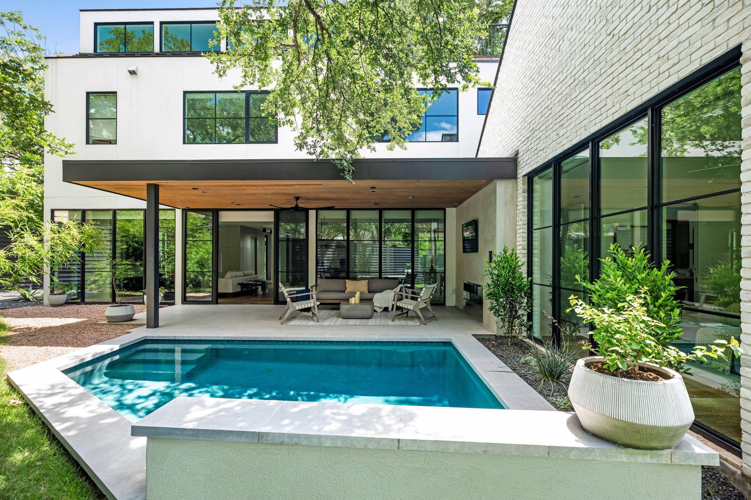
A light-filled foyer opens to floor-to-ceiling windows framing views of the large covered patio and private backyard. The outdoor living space is a retreat, complete with a fireplace, designated TV area, and heated plunge pool—perfect for entertaining and quiet relaxation.
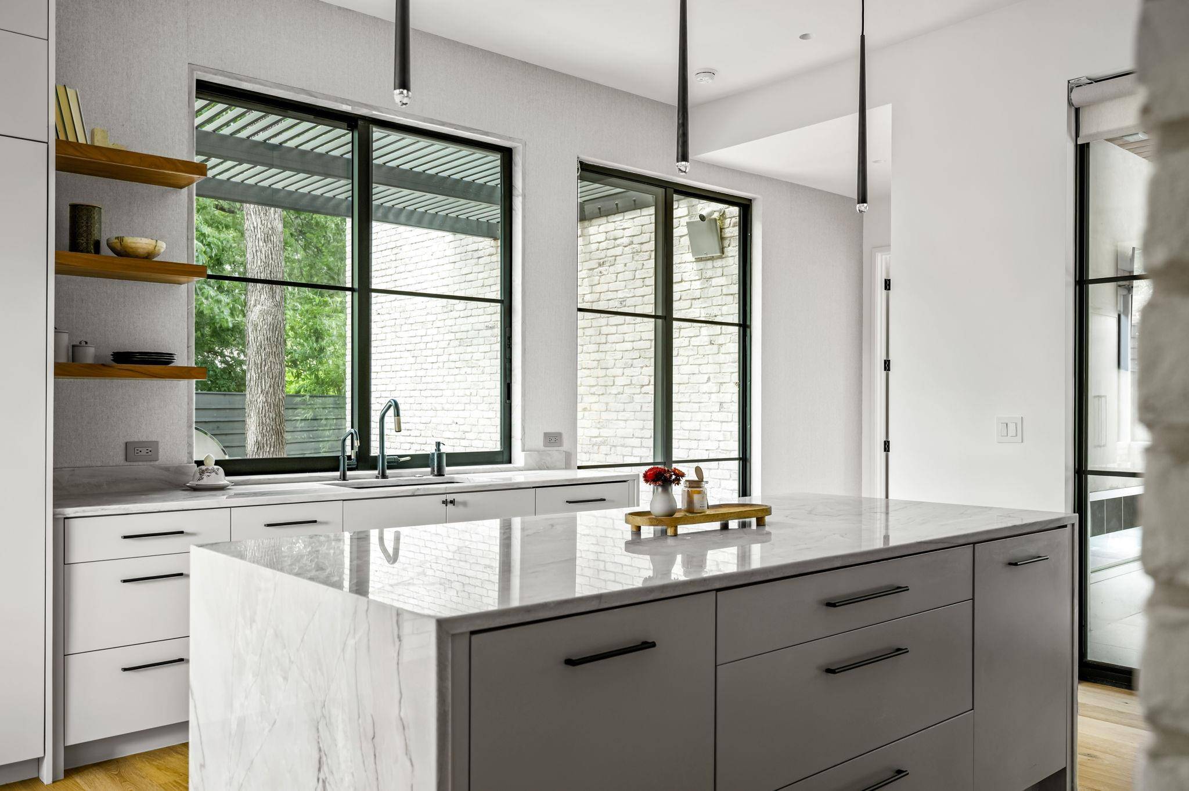
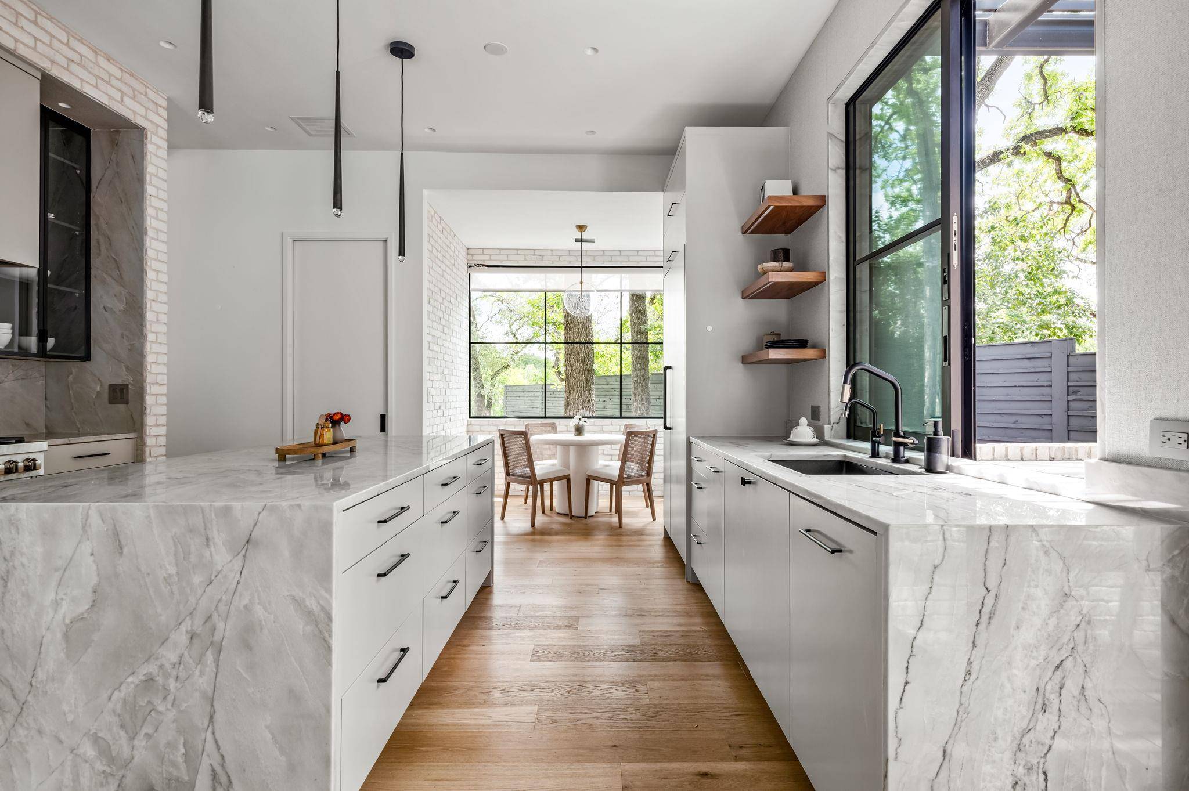
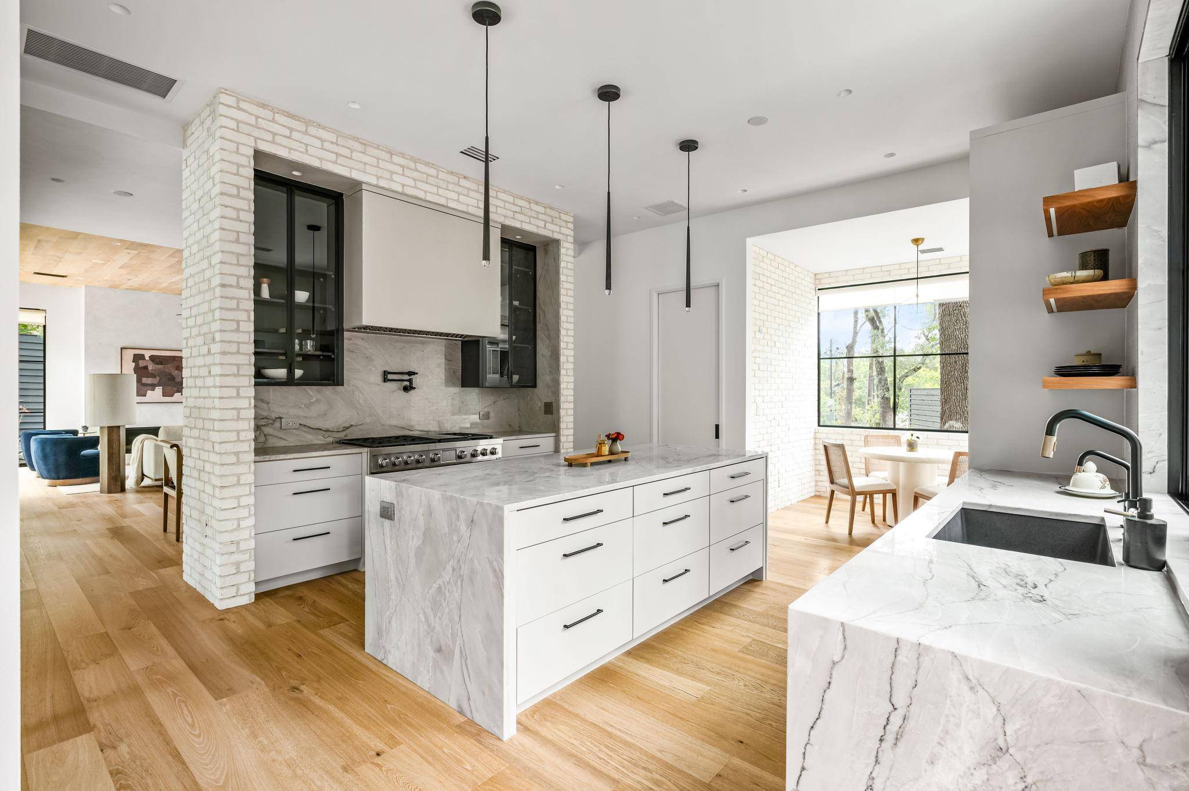
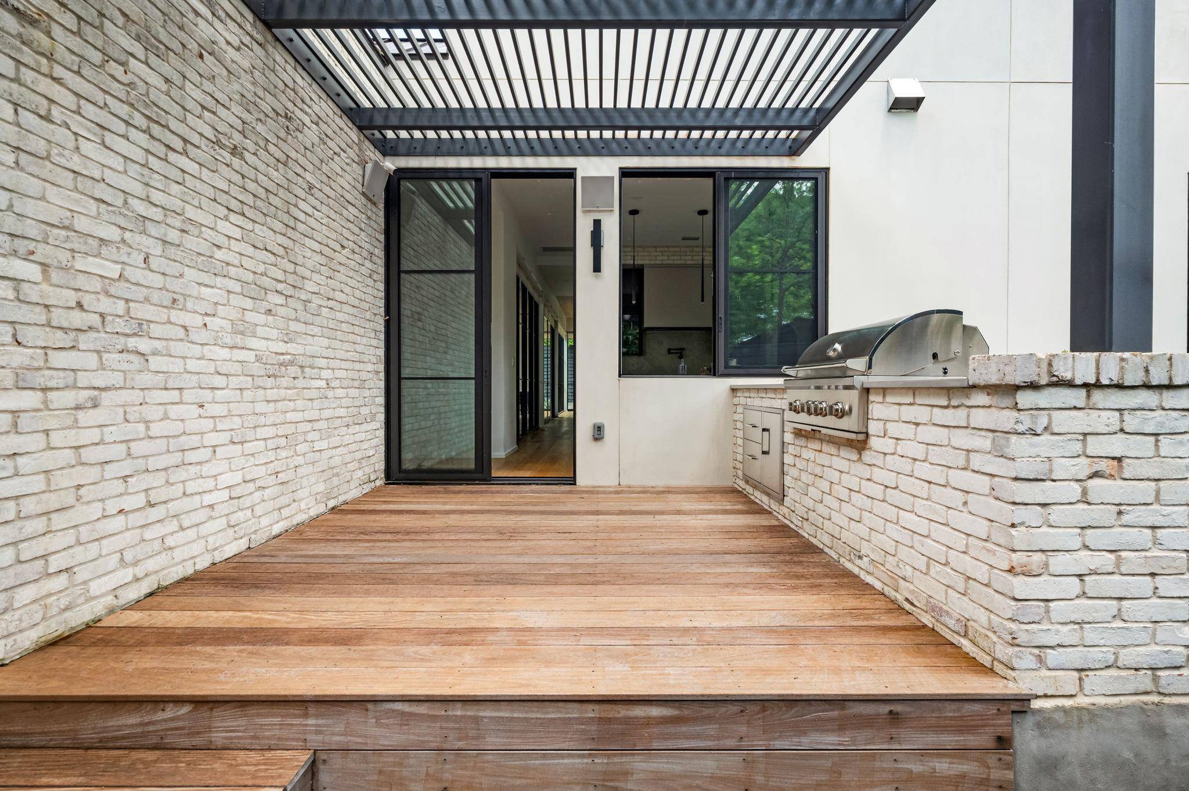
The main level is anchored by a chef's kitchen featuring Wolf and Sub-Zero appliances, a natural stone waterfall island, and custom cabinetry. A charming breakfast nook, wrapped in oversized windows and white brick walls, offers a sunlit setting for everyday living. Just beyond, a private patio with a built-in grill creates an additional gathering space.
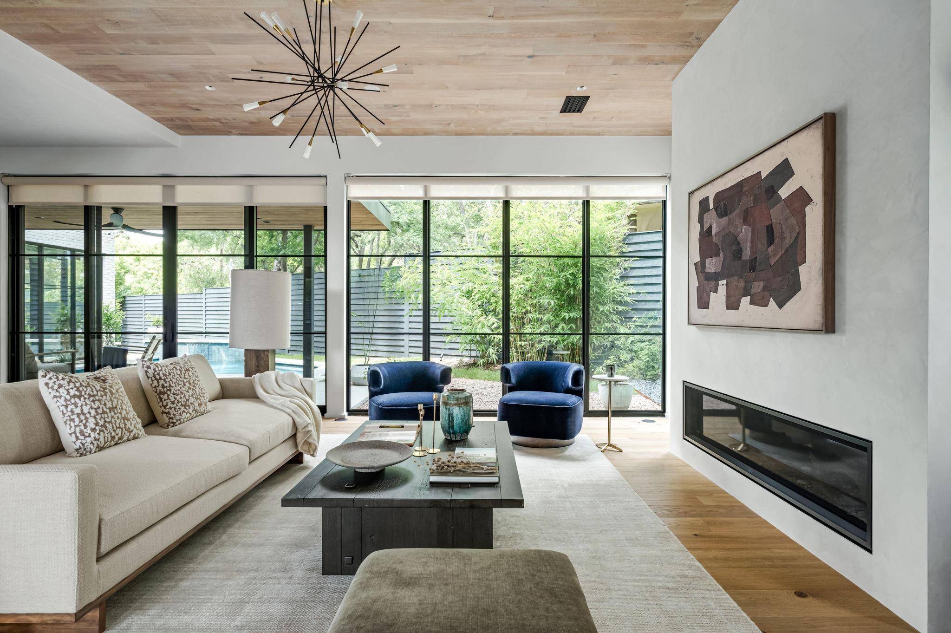
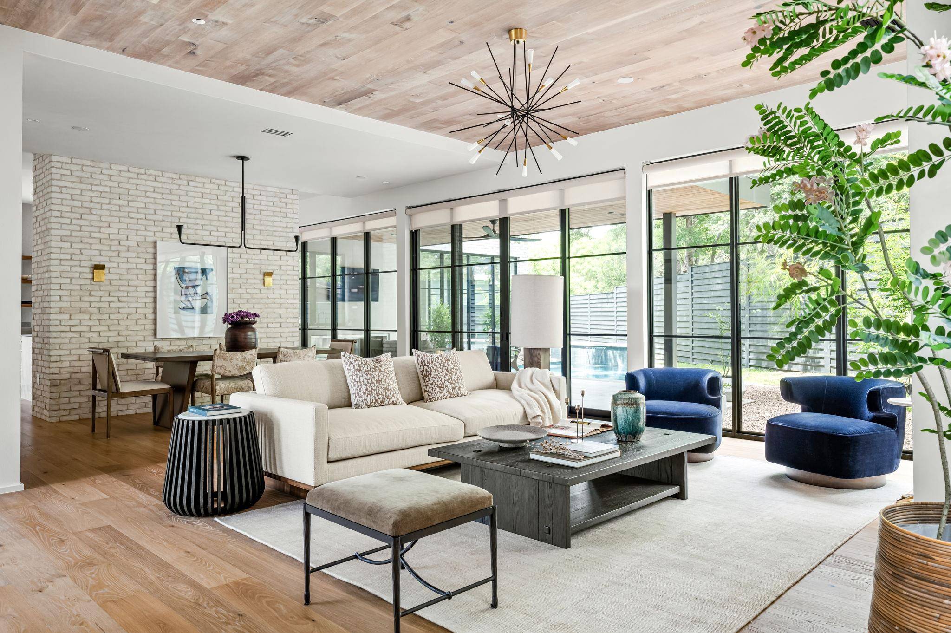
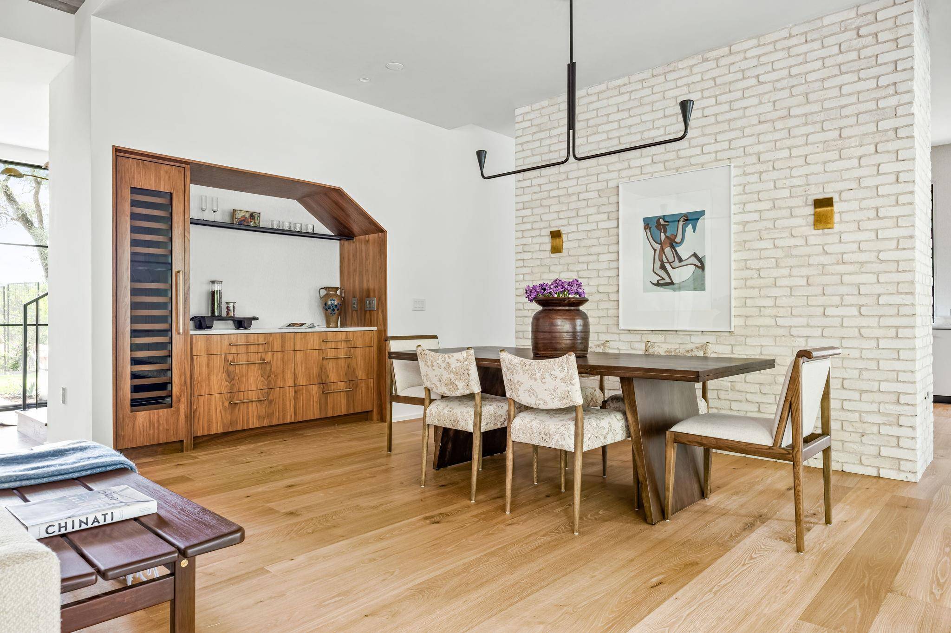
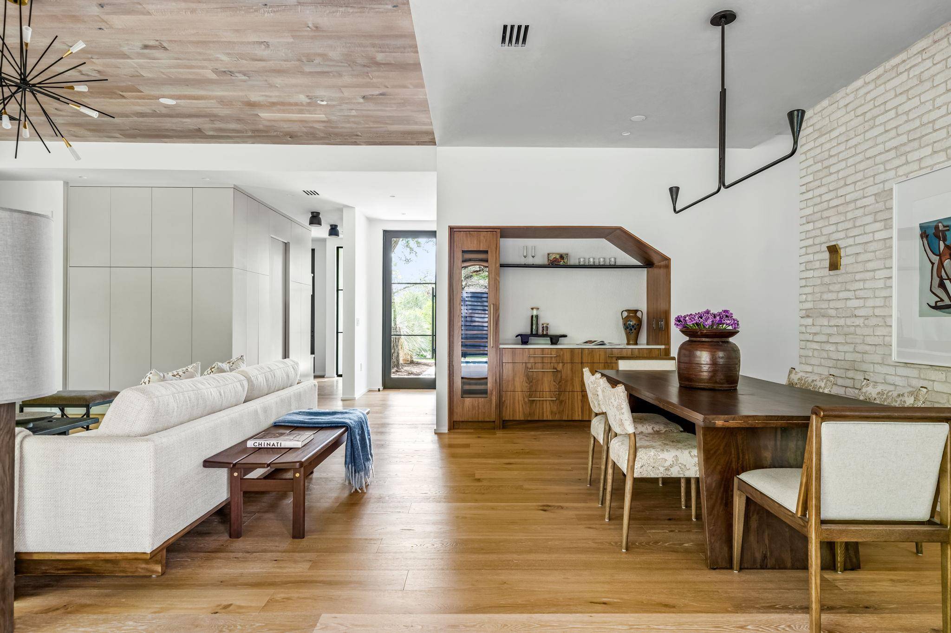
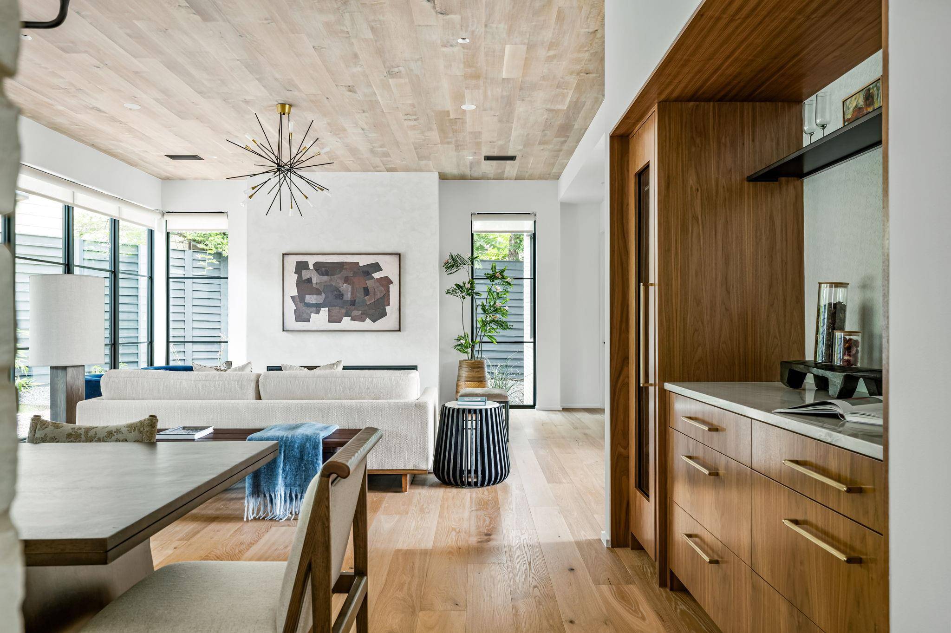
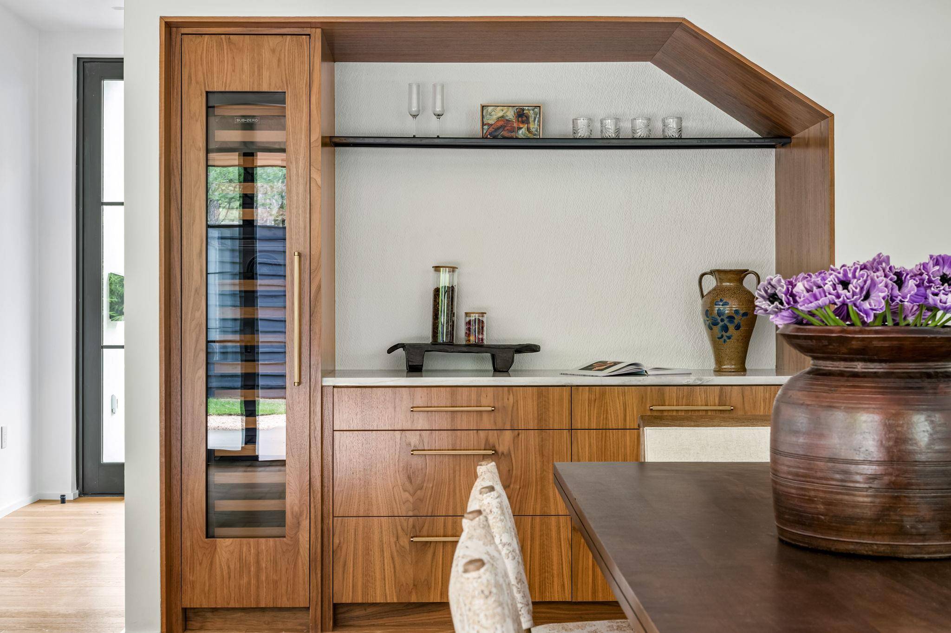
Entertaining is elevated with a designer-appointed dining room and sophisticated wet bar featuring Sub-Zero dual-zone wine storage. The living room features a white oak ceiling, Venetian plaster fireplace, and abundant natural light.
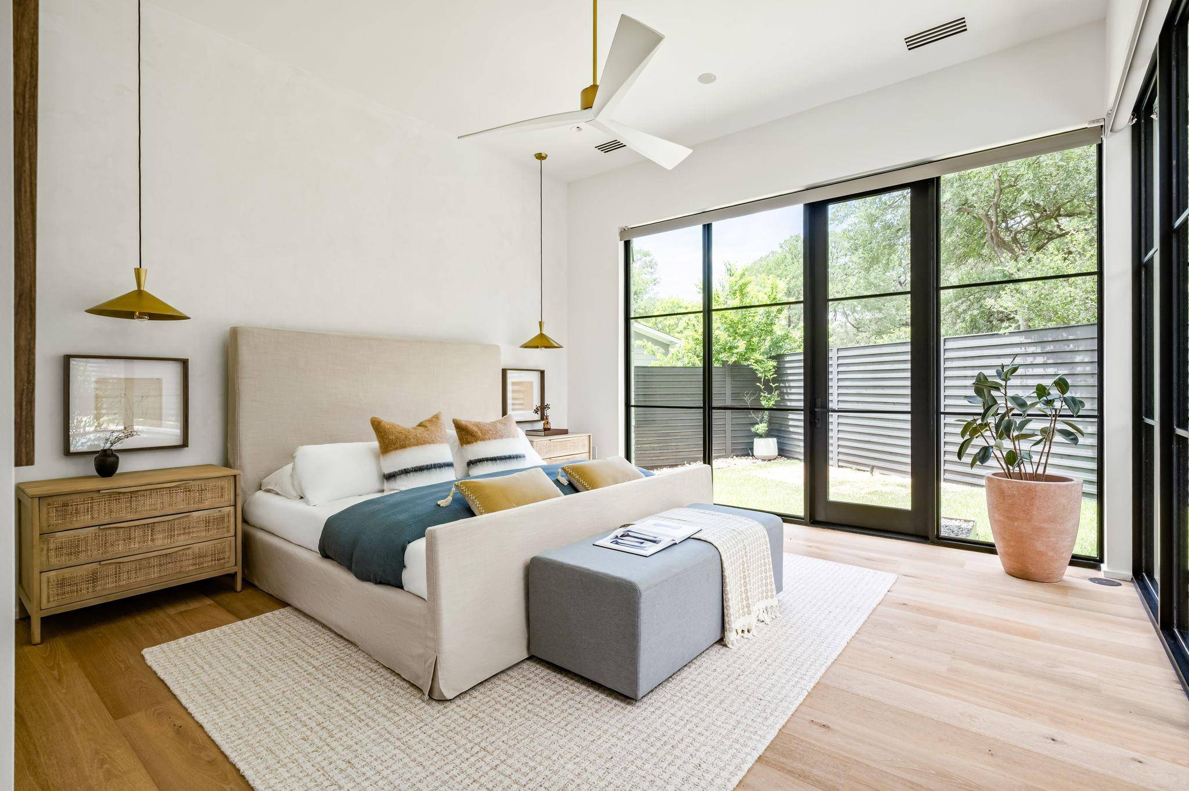
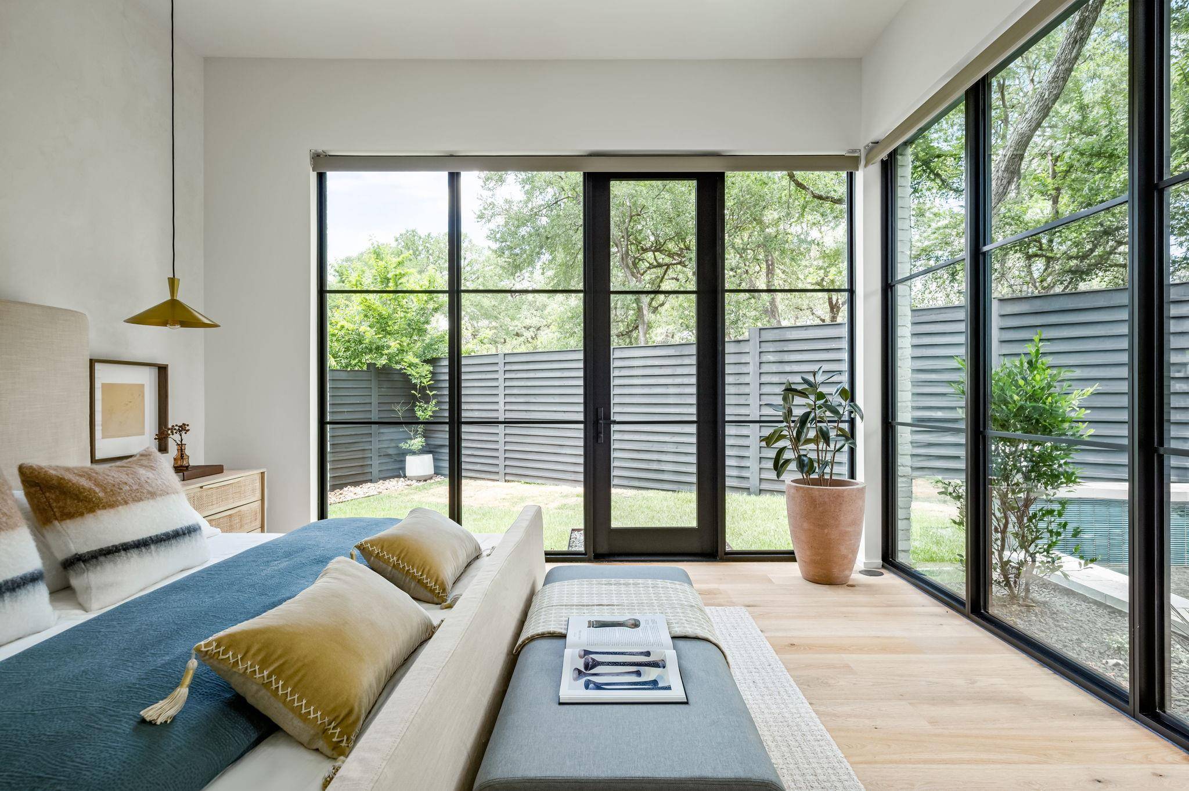
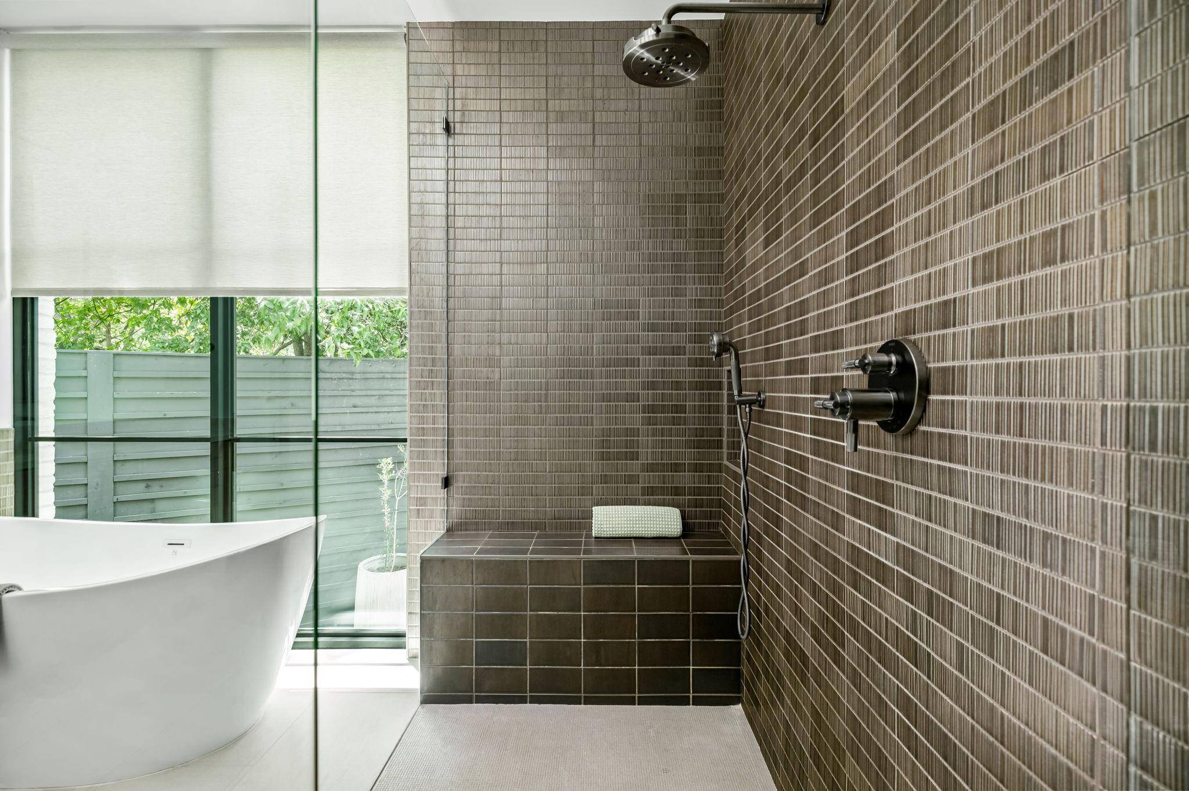
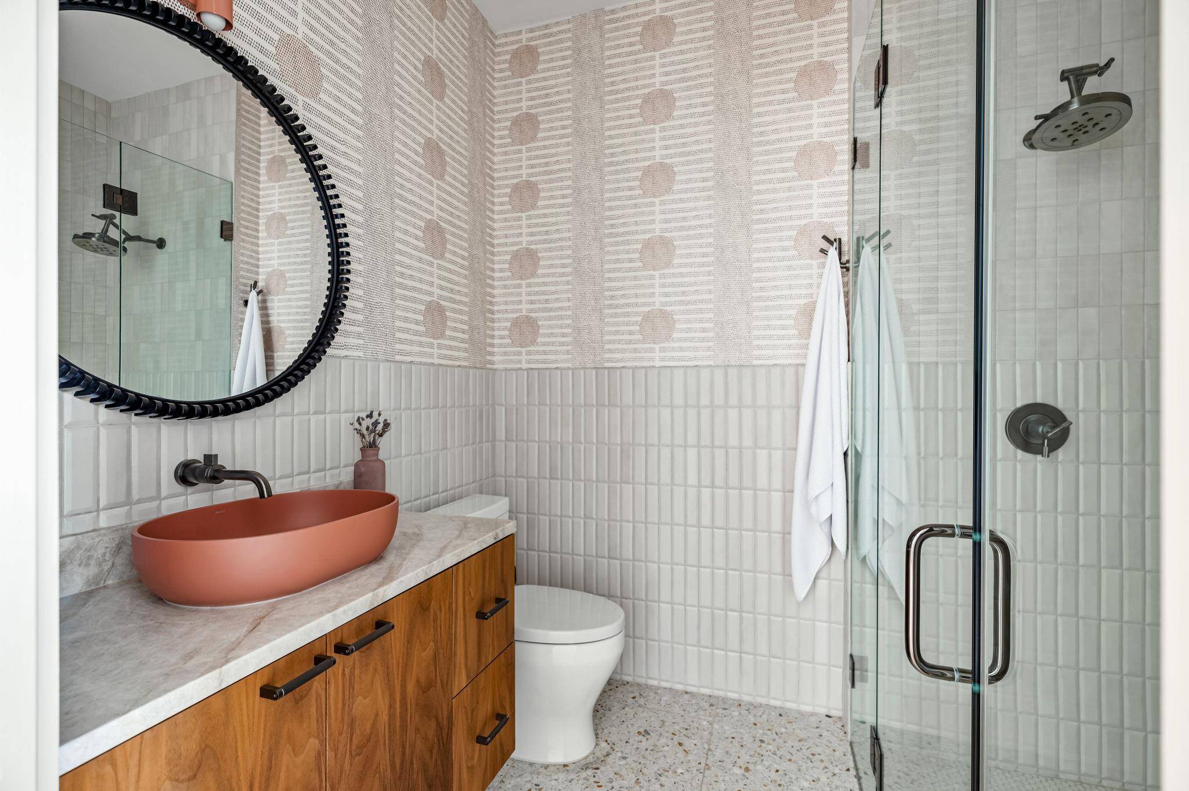
The main-level primary suite offers a retreat with direct access to the pool and outdoor living. The spa-like bath features quartzite countertops, custom cabinetry, a freestanding soaking tub, and spacious walk-in shower. A secondary main-level room provides flexibility for a guest suite, office, or fitness space, with an adjacent full bath.
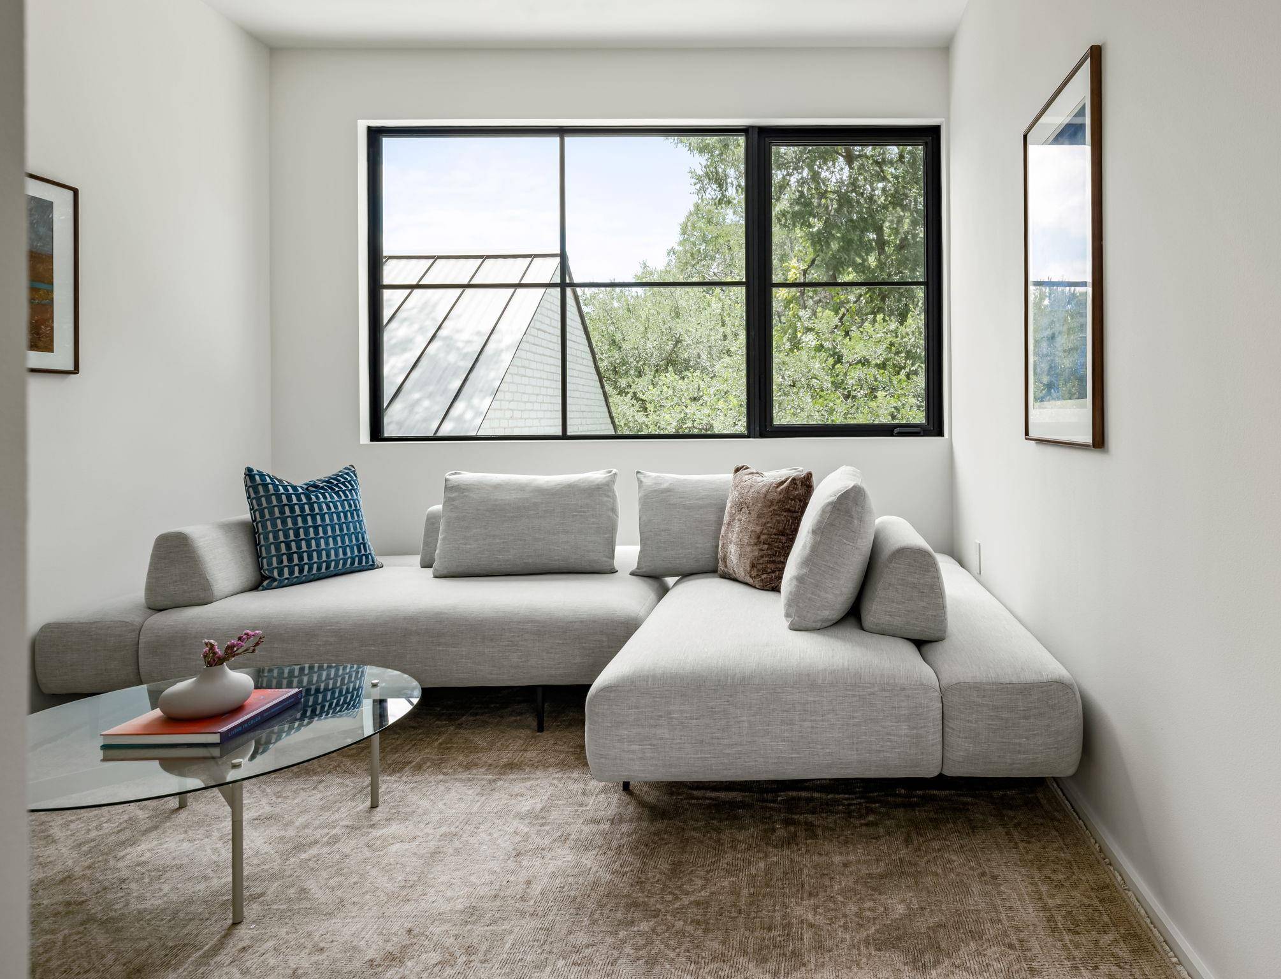
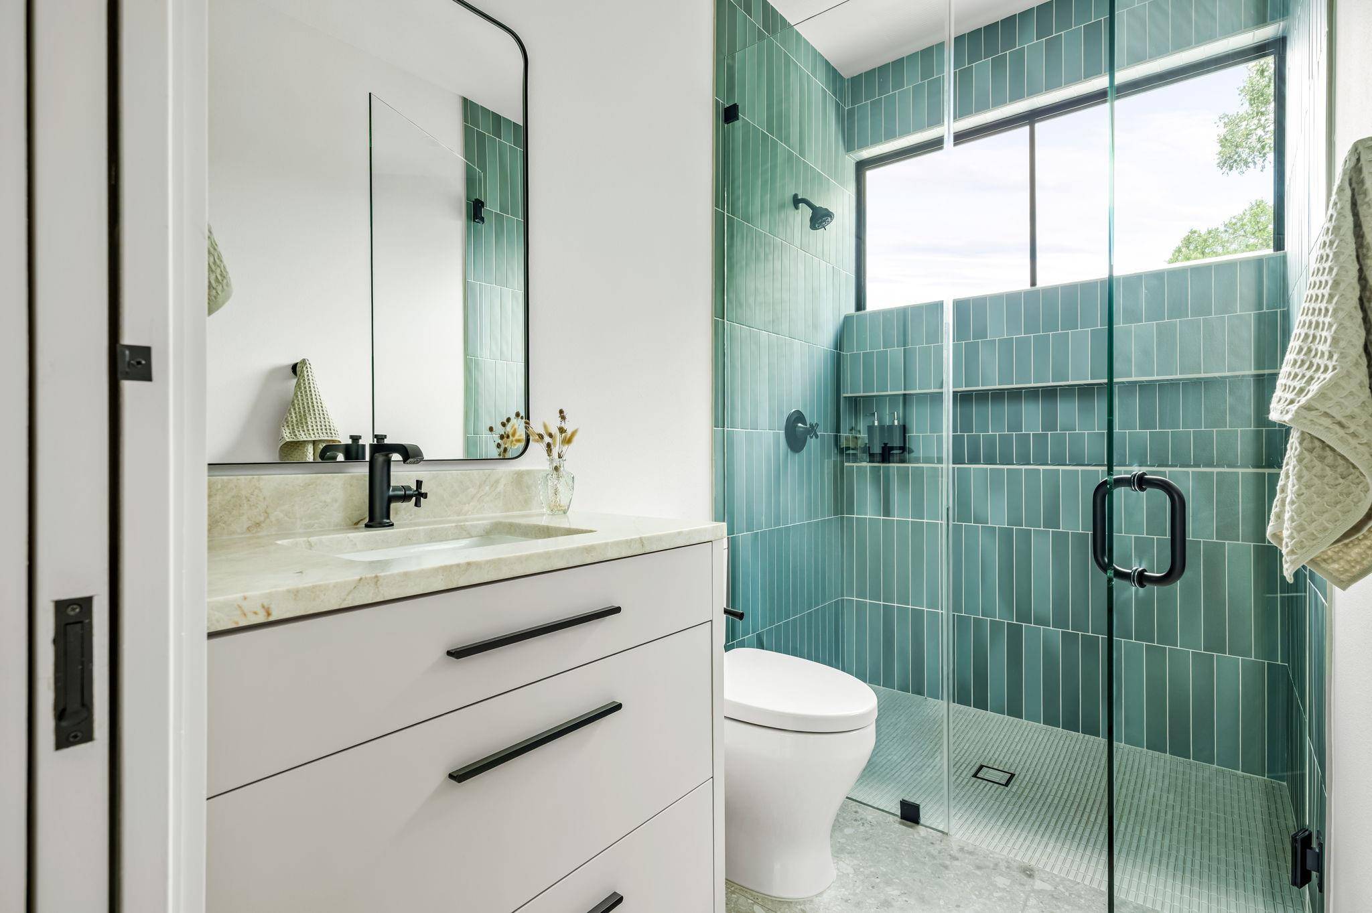
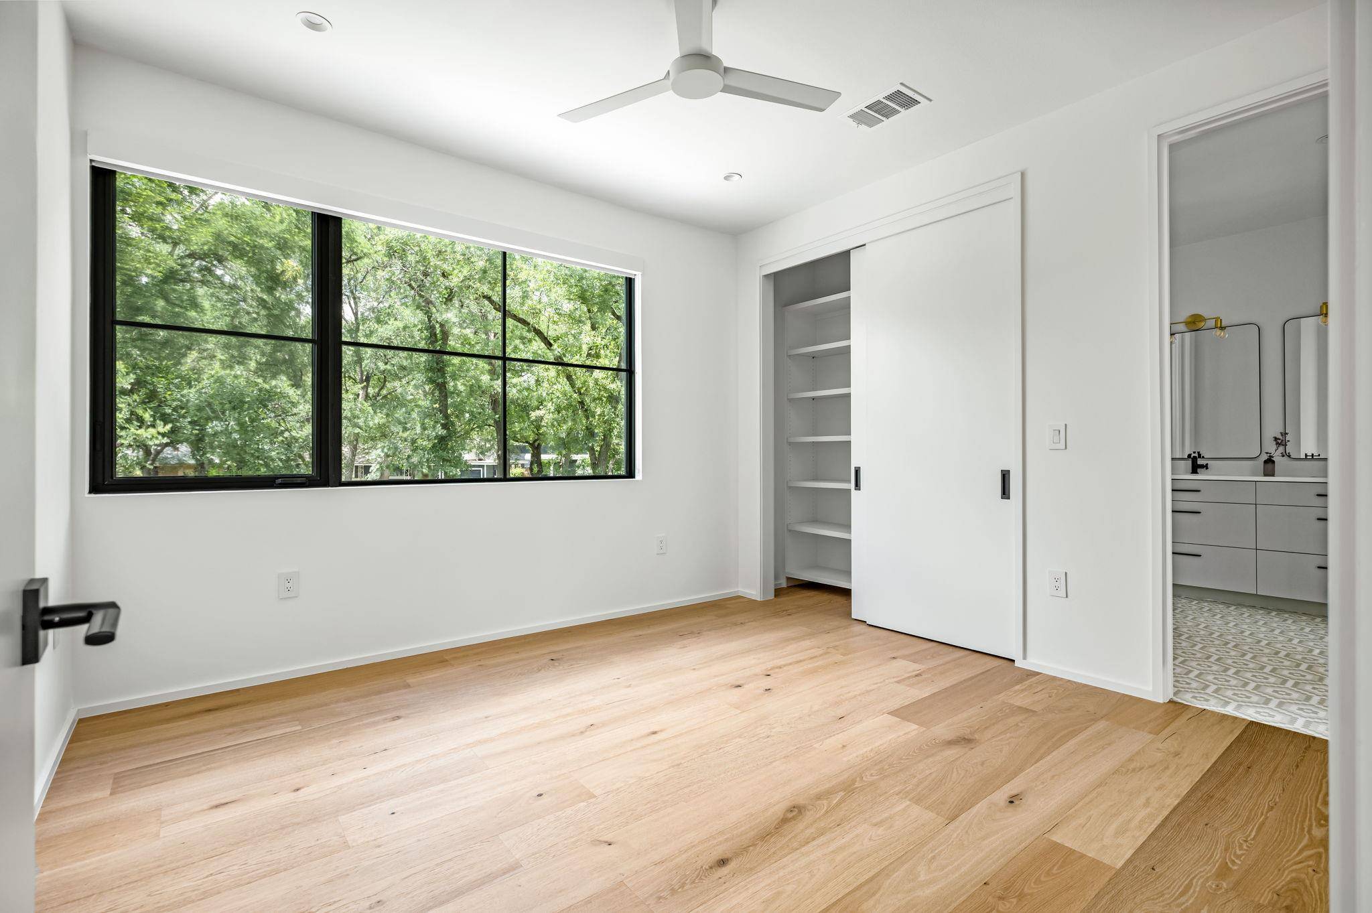
Upstairs, three bedrooms, a Jack-and-Jill bath, a full bath, and versatile flex space provide ample room for family and guests.
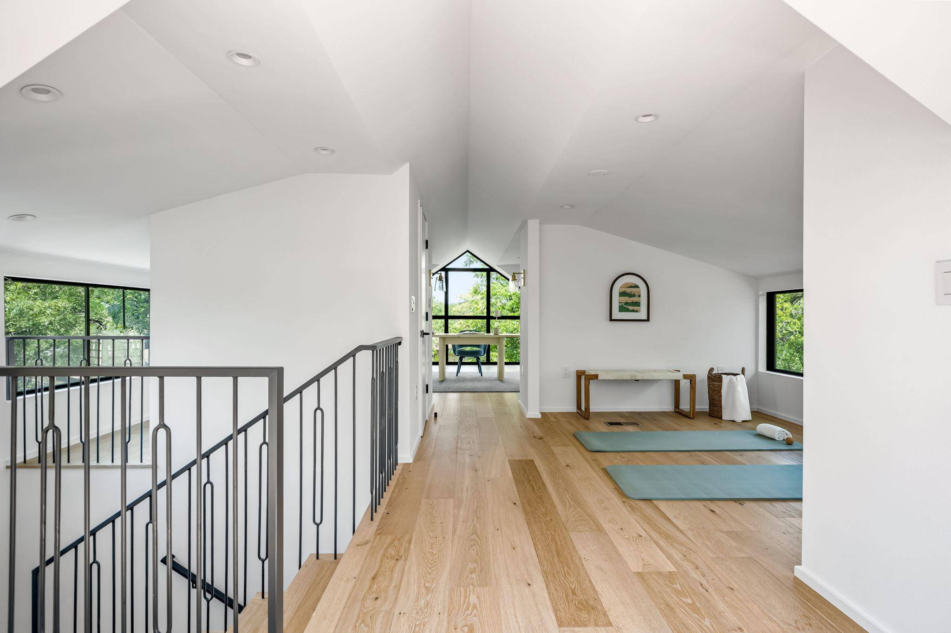
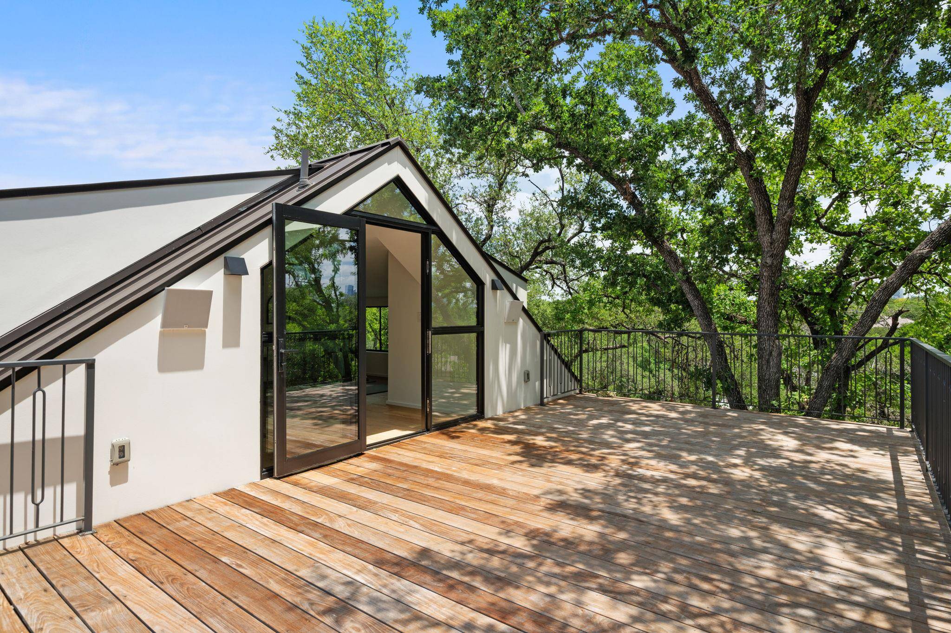
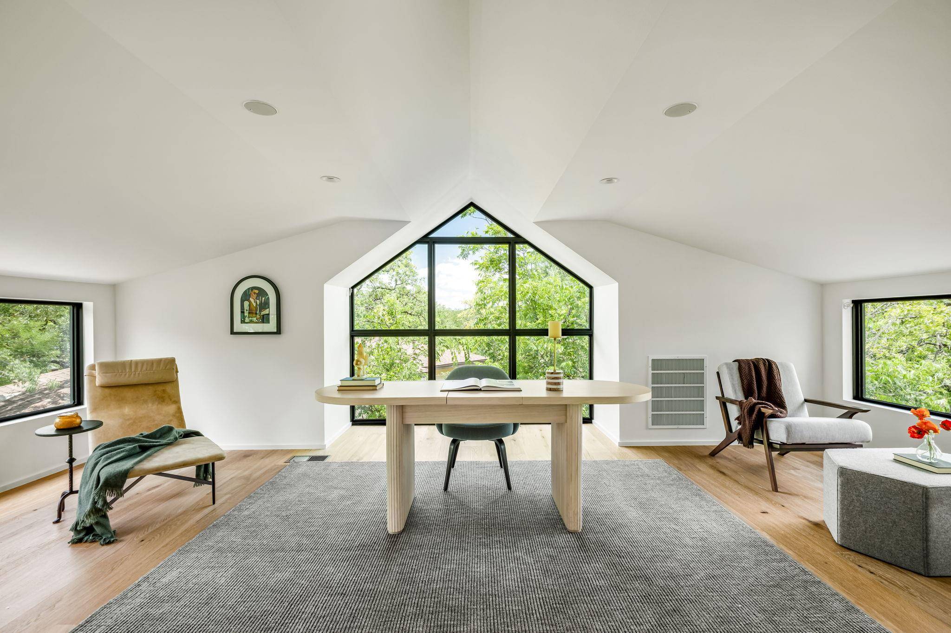
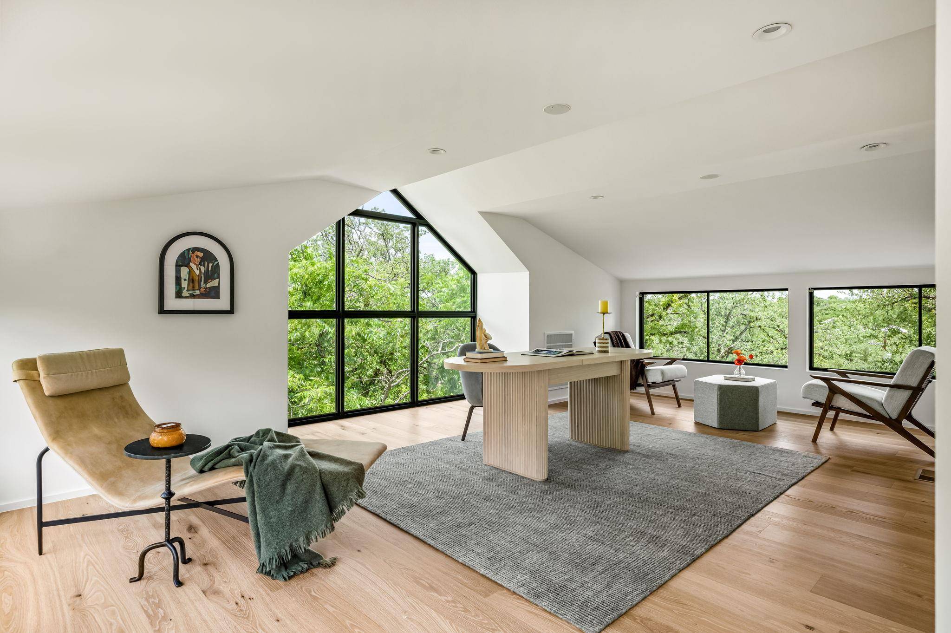
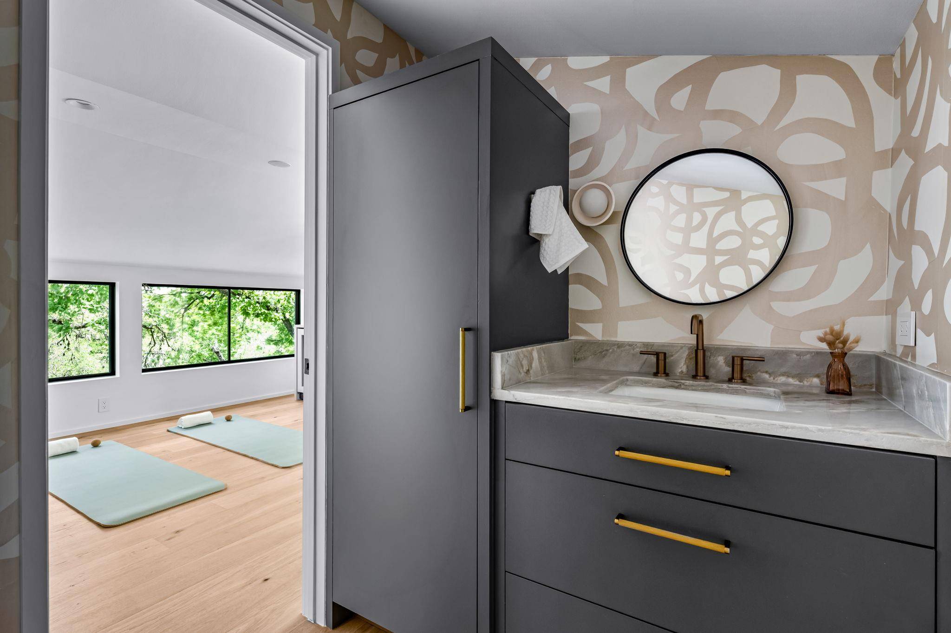
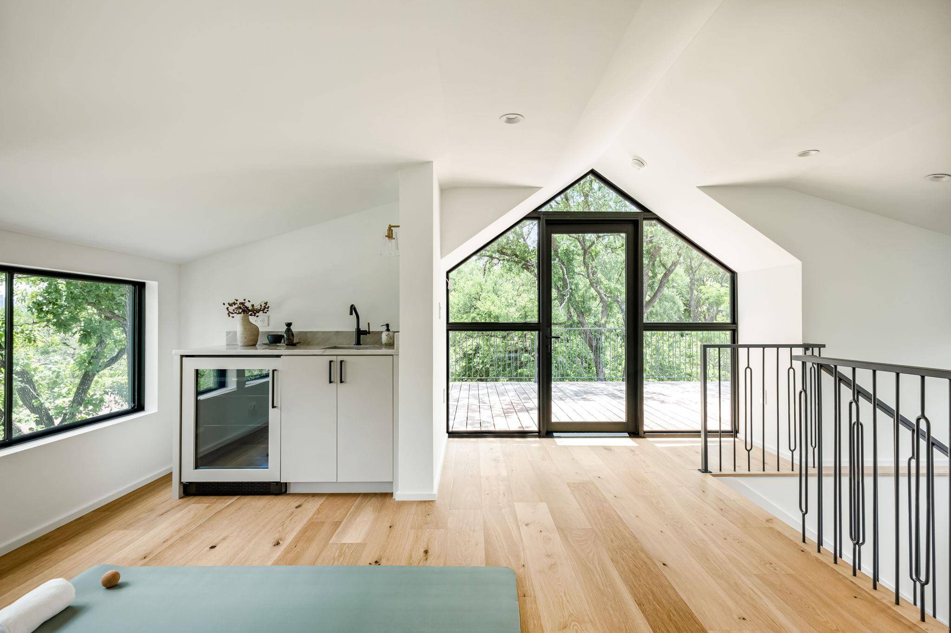
The third level—a 690-sq-ft retreat—offers flexibility for a home office, gym, or lounge, complete with a built-in bar, beverage center, and powder bath. A balcony nestled among the treetops extends the living space outdoors, creating a peaceful escape. Located minutes from downtown Austin, with easy access to Westlake, Clarksville, Pemberton, and Lady Bird Lake. Zoned to Casis Elementary.
Based on information from Unlock MLS (alternatively, from ACTRIS) for the period through 10/13/2026. Neither the Board nor ACTRIS guarantees or is in any way responsible for its accuracy. All data is provided “AS IS” and with all faults. Data maintained by the Board or ACTRIS may not reflect all real estate activity in the market.
Information being provided is for consumers’ personal, non-commercial use and may not be used for any purpose other than to identify prospective properties consumers may be interested in purchasing. Some IDX listings have been excluded from this website.
Data last updated: 10/13/2026 07:27
Social Cookies
Social Cookies are used to enable you to share pages and content you find interesting throughout the website through third-party social networking or other websites (including, potentially for advertising purposes related to social networking).