




1637 Desmond ST Leander, TX 78641 Price Dropped by $20K
UPDATED: 11/10/2026 05:23 PM ON MARKET: 26 days on market
$450,000
3 Beds2.5 Baths2,298 SqFt
Key Details
Property Type Single Family Home
Sub Type Single Family Residence
Listing Status Active
Purchase Type For Sale
Square Footage 2,298 sqft
Price per Sqft $195
Subdivision Stewart Xing Ph 2
MLS Listing ID 9970195
Bedrooms 3
Full Baths 2
Half Baths 1
HOA Fees $82/mo
HOA Y/N Yes
Year Built 2019
Annual Tax Amount $9,420
Tax Year 2026
Lot Size 8,764 Sqft
Acres 0.2012
Property Sub-Type Single Family Residence
Source actris
Property Description
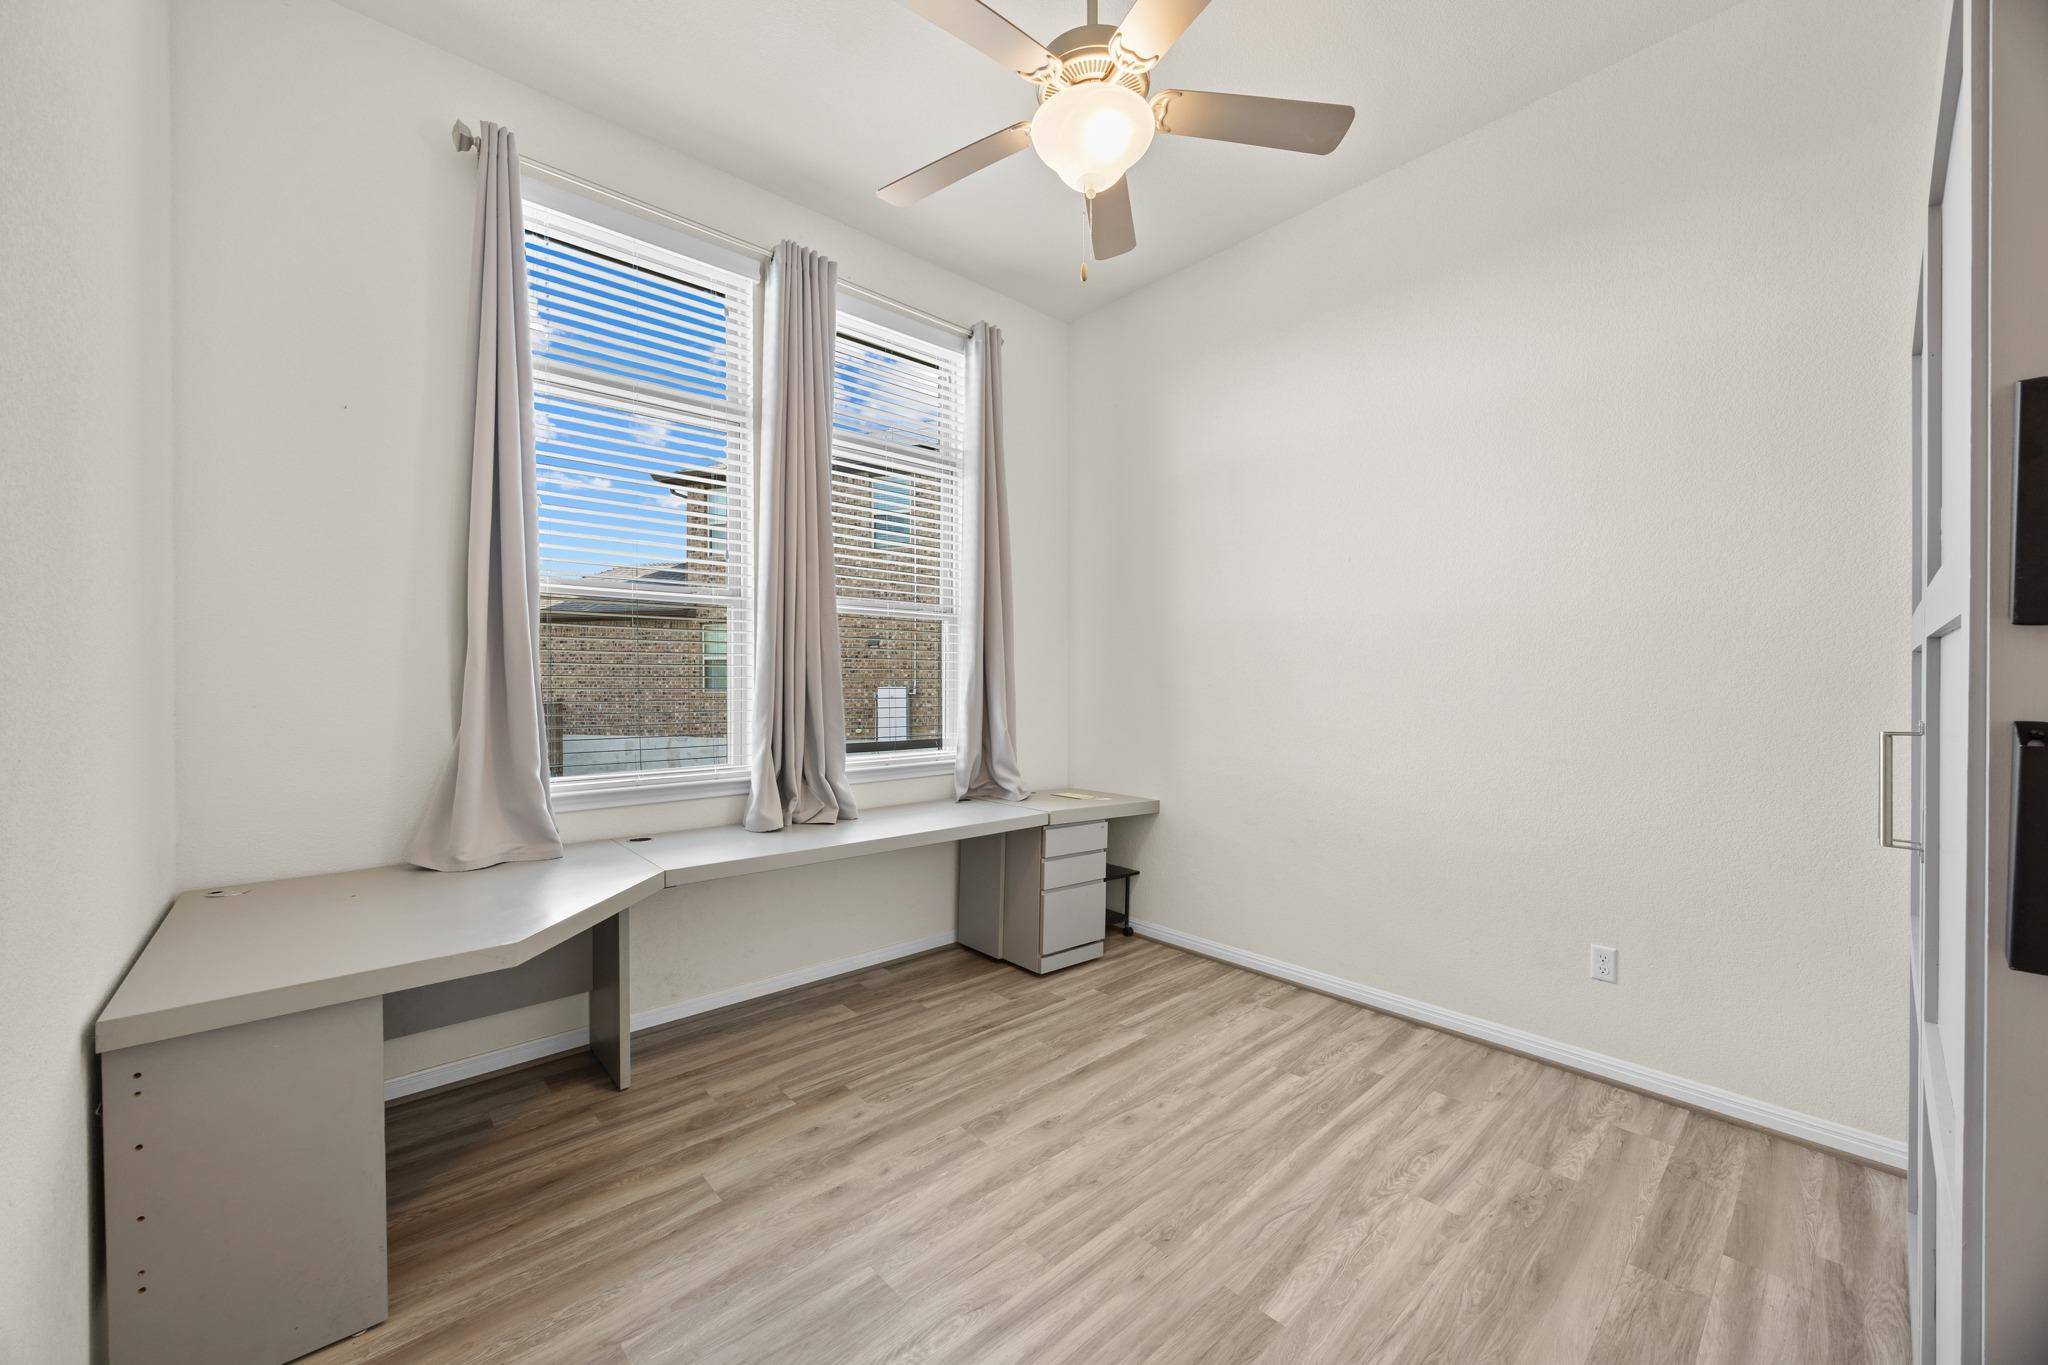
Privacy and space come together in this gorgeous single-story home on a premium lot. The home backs to an HOA-maintained retention pond, with Brushy Creek parkland extending beyond it, so there are no immediate rear neighbors. The home also sits on a half-cul-de-sac, offering a more private street setting. The floor plan is flexible, offering a media room and a separate office with a Murphy bed that could serve as a 4th bedroom or a guest room. The theater room has a surround sound system, ready for movie nights the moment you move in. The main living area features an open-concept layout with high ceilings and gorgeous luxury vinyl plank flooring. The family room is framed by a wall of windows that showcases the greenspace behind the home and fills the space with natural light. The kitchen is generously appointed with upgraded granite counters, custom cabinetry, a stylish backsplash, a large island with breakfast bar, and a walk-in pantry. The primary suite offers an oversized glass walk-in shower with a seat plus a large walk-in closet with custom shelving. Plus, the laundry room was upgraded with doors connecting it to both the hall and the primary suite for added convenience. Out back, a covered patio leads to multiple Trex decks designed for relaxing and entertaining. The upper deck features a custom grill station, perfect for cooking and gathering with friends and family, while the lower deck includes a pool built directly into it, making summer days easy to enjoy. You can also enjoy watching wildlife move through the open field behind the fence. A fire pit and a designated hot tub area with wiring already in place round out the outdoor amenities, creating a versatile space to enjoy year-round. Additional features include spray foam insulation for lower electric bills and a roof replaced in 2023. Stewart Crossing sits near Rouse High School and Wiley Middle School, and residents enjoy a community pool and park.
Based on information from Unlock MLS (alternatively, from ACTRIS) for the period through 11/10/2026. Neither the Board nor ACTRIS guarantees or is in any way responsible for its accuracy. All data is provided “AS IS” and with all faults. Data maintained by the Board or ACTRIS may not reflect all real estate activity in the market.
Information being provided is for consumers’ personal, non-commercial use and may not be used for any purpose other than to identify prospective properties consumers may be interested in purchasing. Some IDX listings have been excluded from this website.
Data last updated: 11/10/2026 21:21
Social Cookies
Social Cookies are used to enable you to share pages and content you find interesting throughout the website through third-party social networking or other websites (including, potentially for advertising purposes related to social networking).