















2304 Indian TRL Austin, TX 78703 Open Sat 11AM-2PM
UPDATED: 10/17/2026 09:03 AM ON MARKET: 1 days on market
$2,495,000
3 Beds3.5 Baths3,004 SqFt
Key Details
Property Type Single Family Home
Sub Type Single Family Residence
Listing Status Active
Purchase Type For Sale
Square Footage 3,004 sqft
Price per Sqft $830
Subdivision Tarry Town 05
MLS Listing ID 9234760
Bedrooms 3
Full Baths 3
Half Baths 1
HOA Y/N No
Year Built 1947
Annual Tax Amount $25,551
Tax Year 2026
Lot Size 7,261 Sqft
Acres 0.1667
Property Sub-Type Single Family Residence
Source actris
Property Description
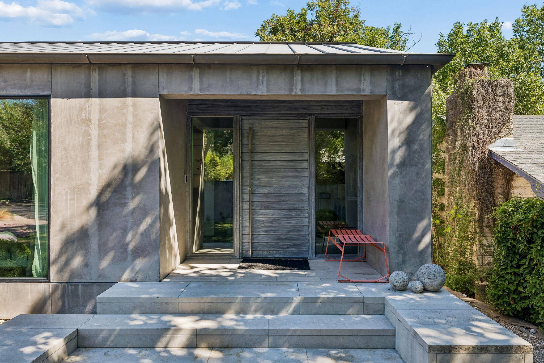
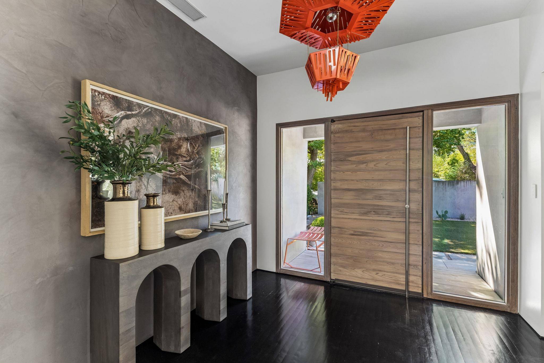
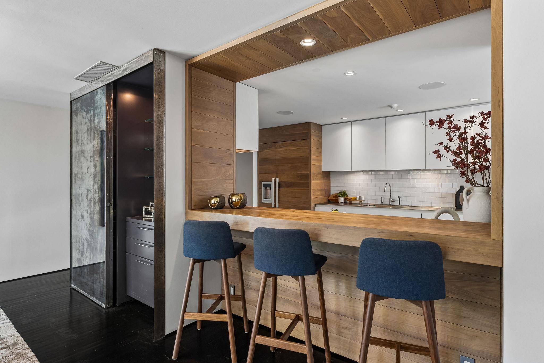
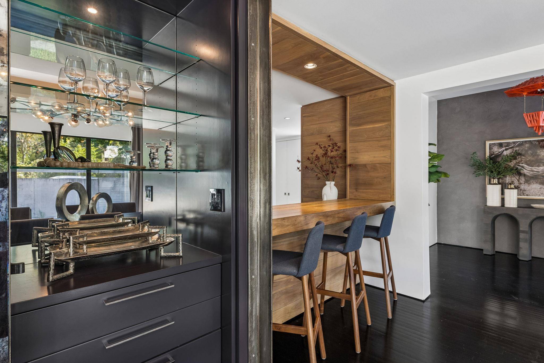
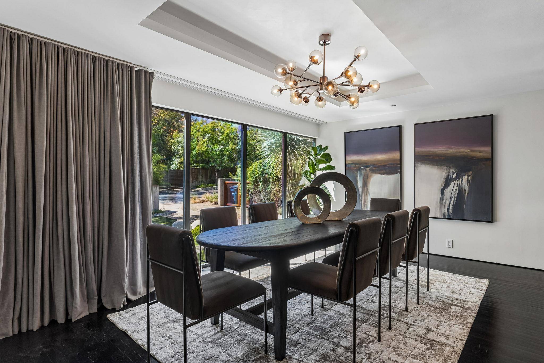
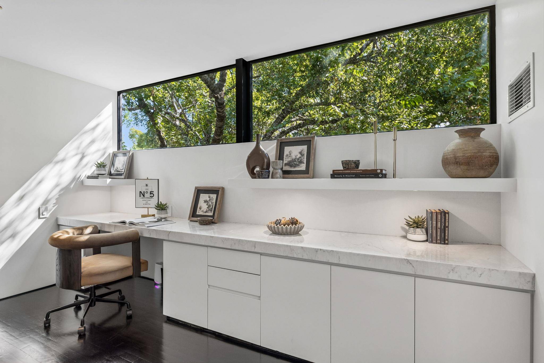
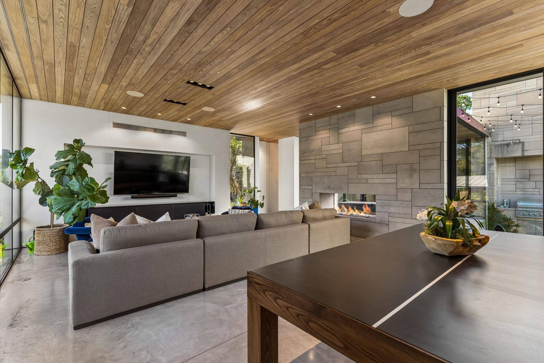
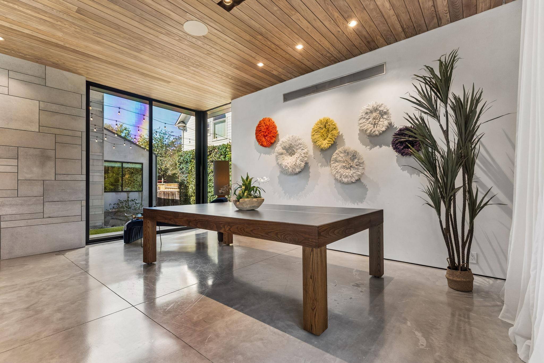
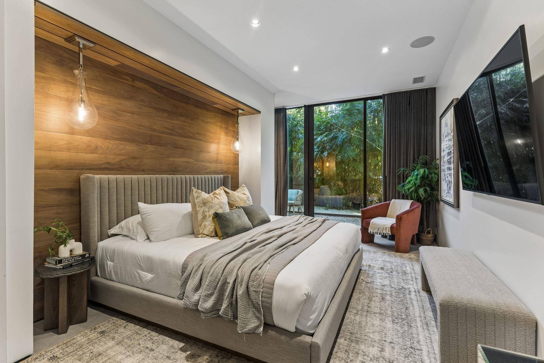
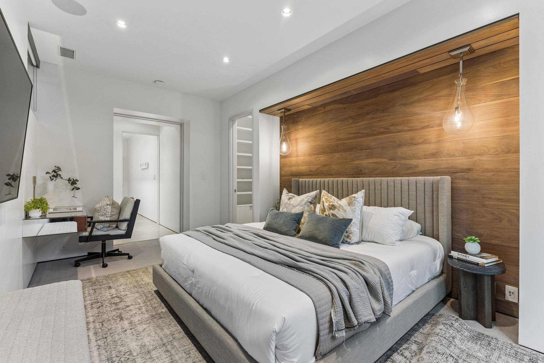
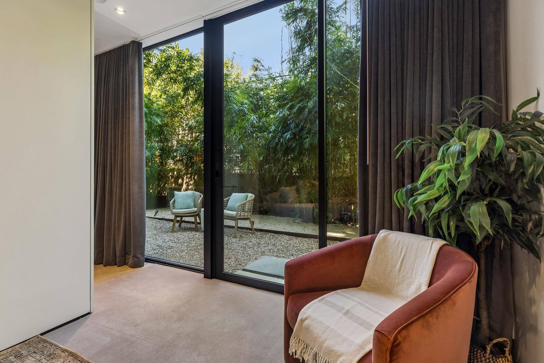
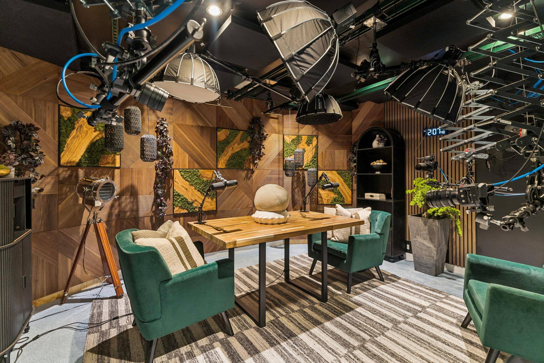
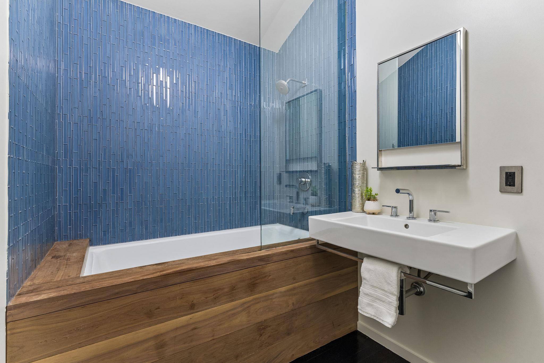
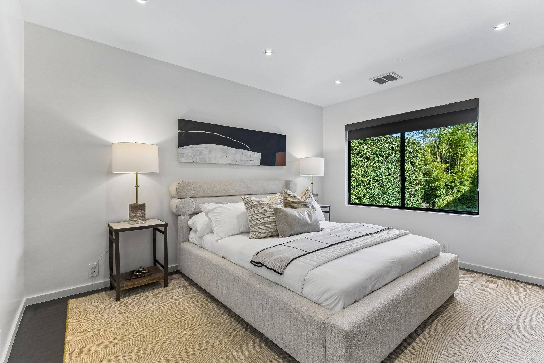
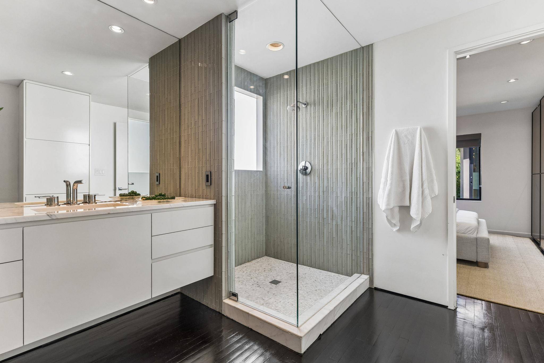
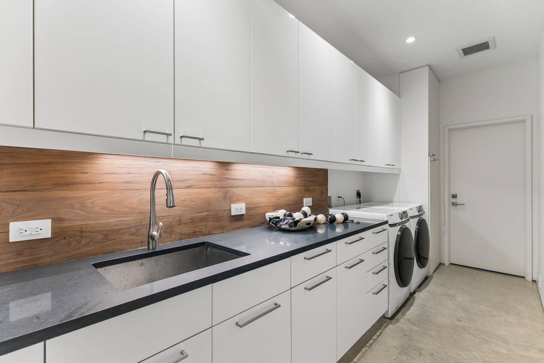
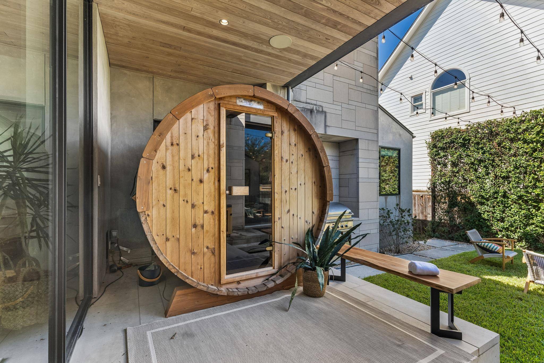
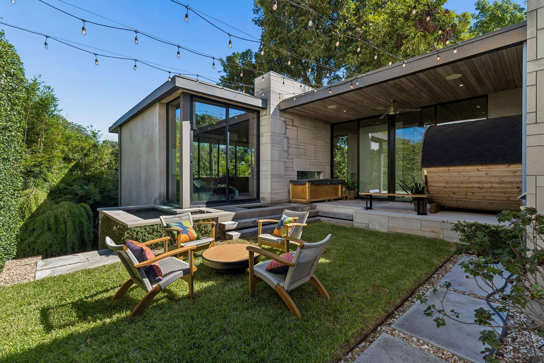
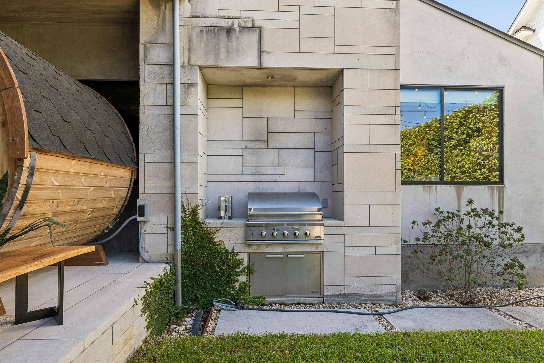
Live, create and recover in the heart of Tarrytown. 2304 Indian Trl is the Biohacking Bungalow of Tarrytown. Taken to the studs & rebuilt in 2012 by Brian Dillard Architecture, this modern home pairs walls of glass and warm wood with a turnkey, professional podcast & video studio designed by Matt Alvarez of SoundShed, the Austin-area firm behind studios for The Joe Rogan Experience, Modern Wisdom and Next Level Soul, plus a private backyard wellness circuit: Salus barrel sauna, Morozko Forge cold plunge and plunge pool. All top of the line biohacking equipment. The 3rd bedroom is the studio. Seller can turn it back into a bedroom with an acceptable offer. Three Lumix cinema cameras & five-point lighting hang from a ceiling track so the floor stays cable-free, it powers on with one button, is controlled from a cabinet outside the room to keep noise out, records in 4K and streams live to YouTube, Zoom etc. Soundproofed and acoustically treated, and all studio equipment conveys. The rest of the home is finished at the same high level: a custom Bulthaup B3 kitchen with stainless counters, Miele appliances, a gas cooktop, double ovens and a new backsplash; custom plaster walls and ceilings by Sloan Houser; a cypress-paneled living room with polished concrete floors and a double-sided Lueders stone fireplace that opens to the patio; Fleetwood doors and RAM windows; Lutron lighting, Elan automation and speakers throughout; and a standing seam metal roof. The primary suite opens to its own courtyard and has a marble spa bath with a double vanity, a soaking tub with air jets, an oversized shower and large custom closets. Newly stained and refinished hardwood floors, new kitchen backsplash, 2nd floor HVAC replaced, and all-new interior paint in 2026. Fully remodeled powder bathroom 7/25. Covered patio with a built-in DCS grill, turf lawns, automated irrigation and lighting, and a fenced yard. Minutes to downtown, Lady Bird Lake and Lake Austin, and zoned to Casis Elementary.
Based on information from Unlock MLS (alternatively, from ACTRIS) for the period through 10/17/2026. Neither the Board nor ACTRIS guarantees or is in any way responsible for its accuracy. All data is provided “AS IS” and with all faults. Data maintained by the Board or ACTRIS may not reflect all real estate activity in the market.
Information being provided is for consumers’ personal, non-commercial use and may not be used for any purpose other than to identify prospective properties consumers may be interested in purchasing. Some IDX listings have been excluded from this website.
Data last updated: 10/17/2026 09:19
Social Cookies
Social Cookies are used to enable you to share pages and content you find interesting throughout the website through third-party social networking or other websites (including, potentially for advertising purposes related to social networking).