

















4514 Spanish Oak TRL Austin, TX 78731 Open Sat 2PM-4PM
UPDATED: 10/29/2026 03:23 PM ON MARKET: New on market today
$4,725,000
5 Beds4 Baths4,993 SqFt
Key Details
Property Type Single Family Home
Sub Type Single Family Residence
Listing Status Active
Purchase Type For Sale
Square Footage 4,993 sqft
Price per Sqft $946
Subdivision Balcones Park 01
MLS Listing ID 4547591
Bedrooms 5
Full Baths 4
HOA Y/N No
Year Built 2025
Annual Tax Amount $32,215
Tax Year 2026
Lot Size 0.430 Acres
Acres 0.4303
Property Sub-Type Single Family Residence
Source actris
Property Description
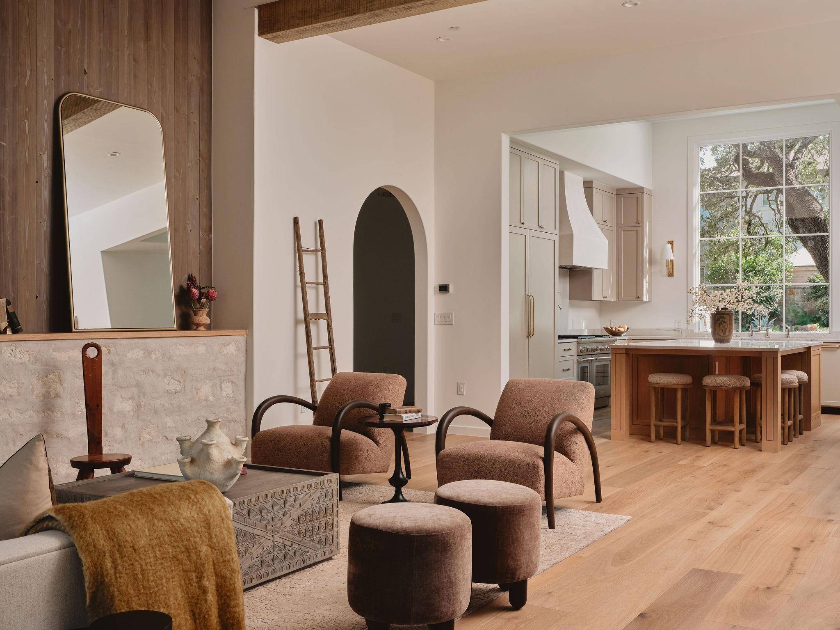
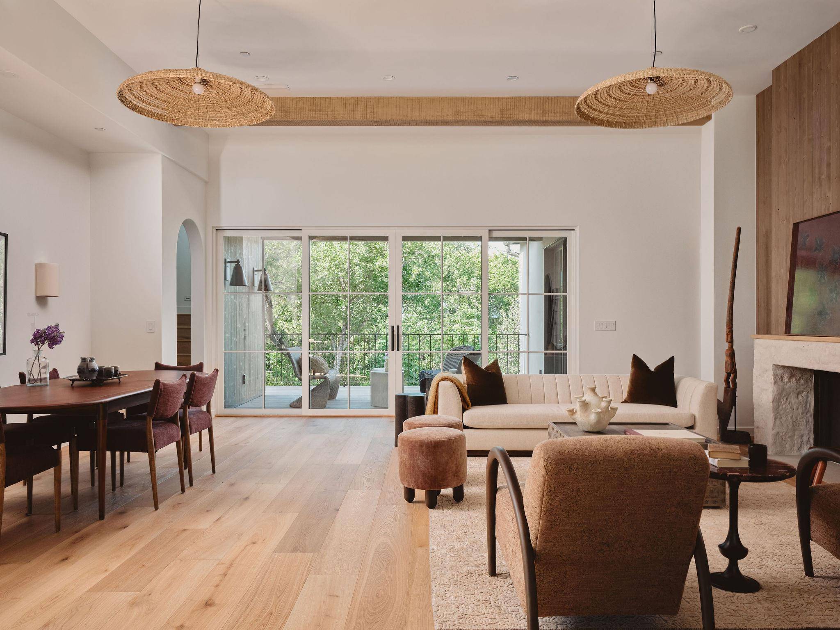
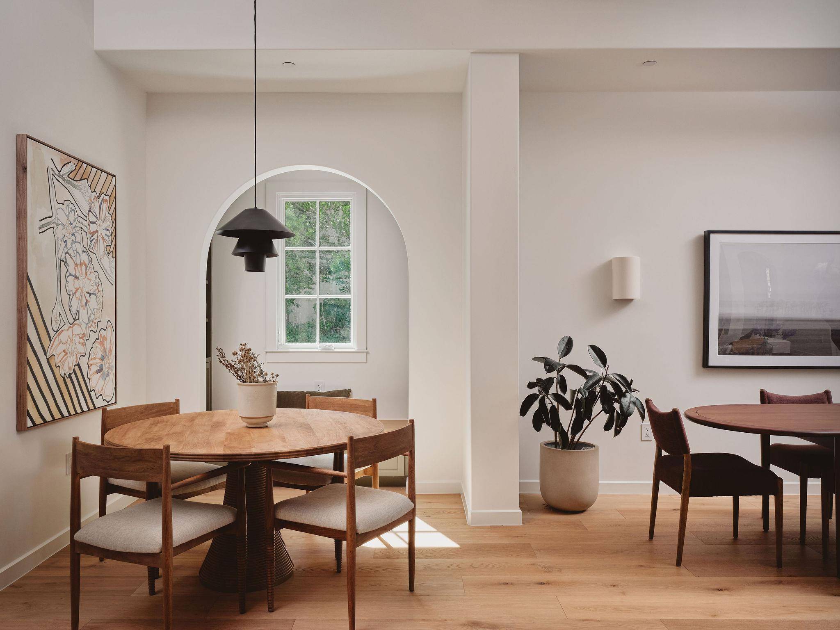
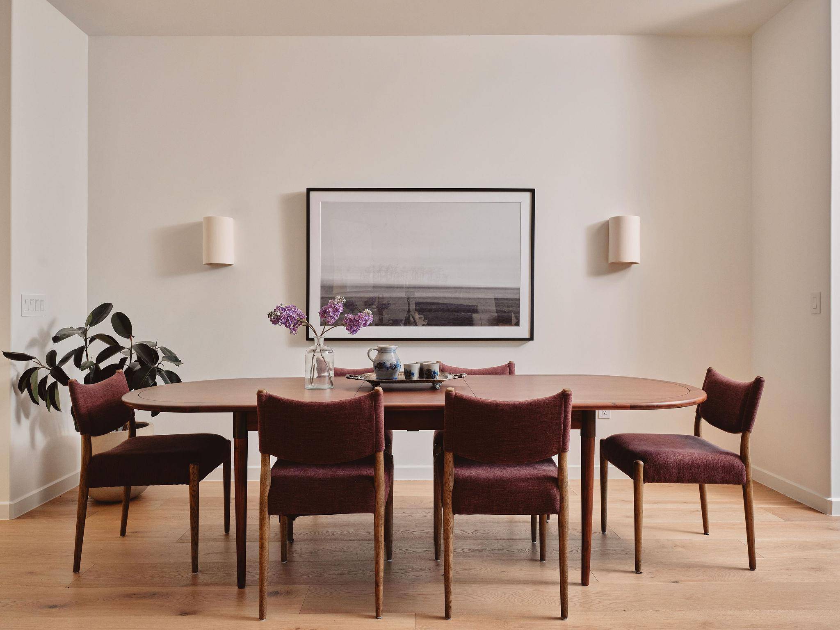
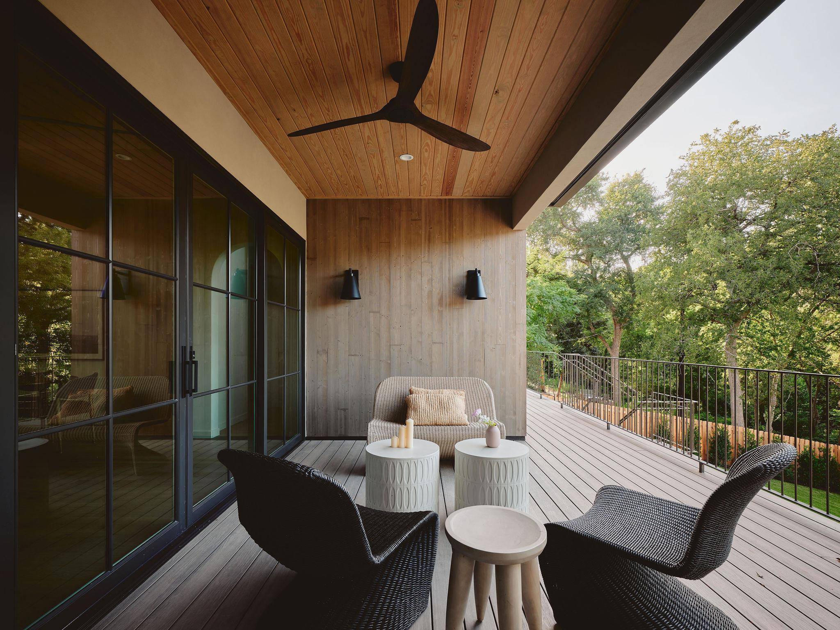
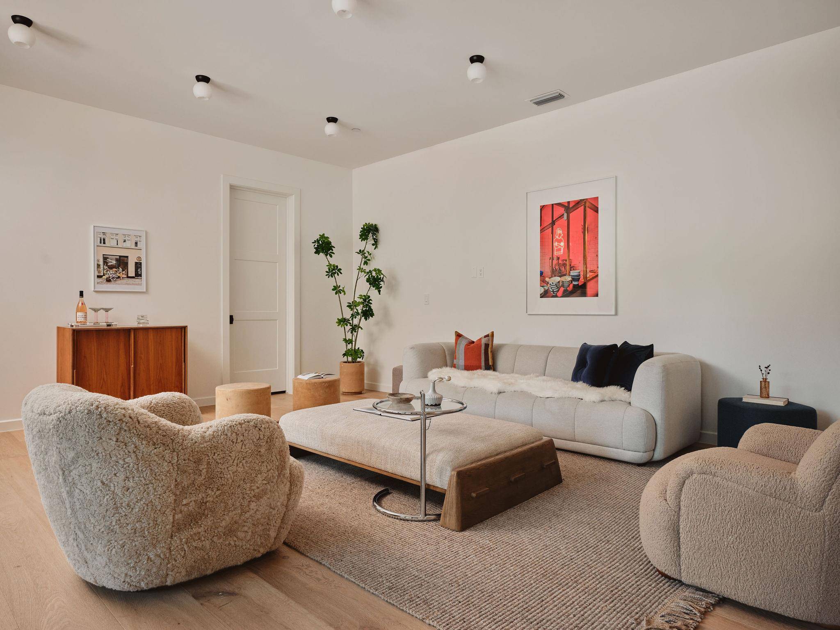
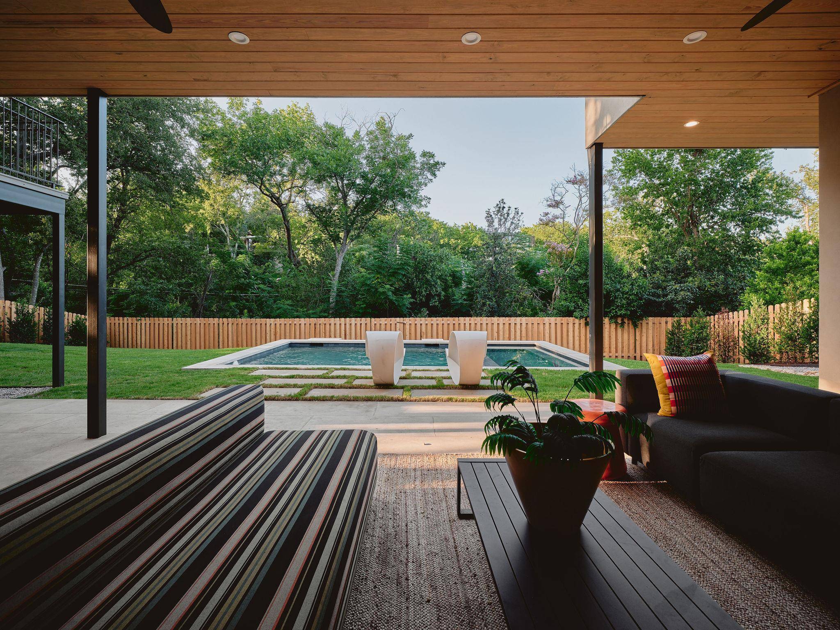
Exceptional new construction in Austin's coveted Highland Park West neighborhood, offering nearly 5,000 square feet of living space on a .43-acre lot. Featuring five bedrooms, four full bathrooms, and a custom-designed swimming pool, this home combines timeless architecture, refined interiors, and indoor-outdoor living. Just minutes from Flo's Wine Bar, Yamas, Mount Bonnell, neighborhood parks, shopping, and downtown Austin.
A collaboration between architect Jimmy Holland, interior designer Lindsey Hanna, and builder Daniel Madera, the home showcases craftsmanship, curated finishes, and a multi-level floor plan designed for privacy and flexibility.
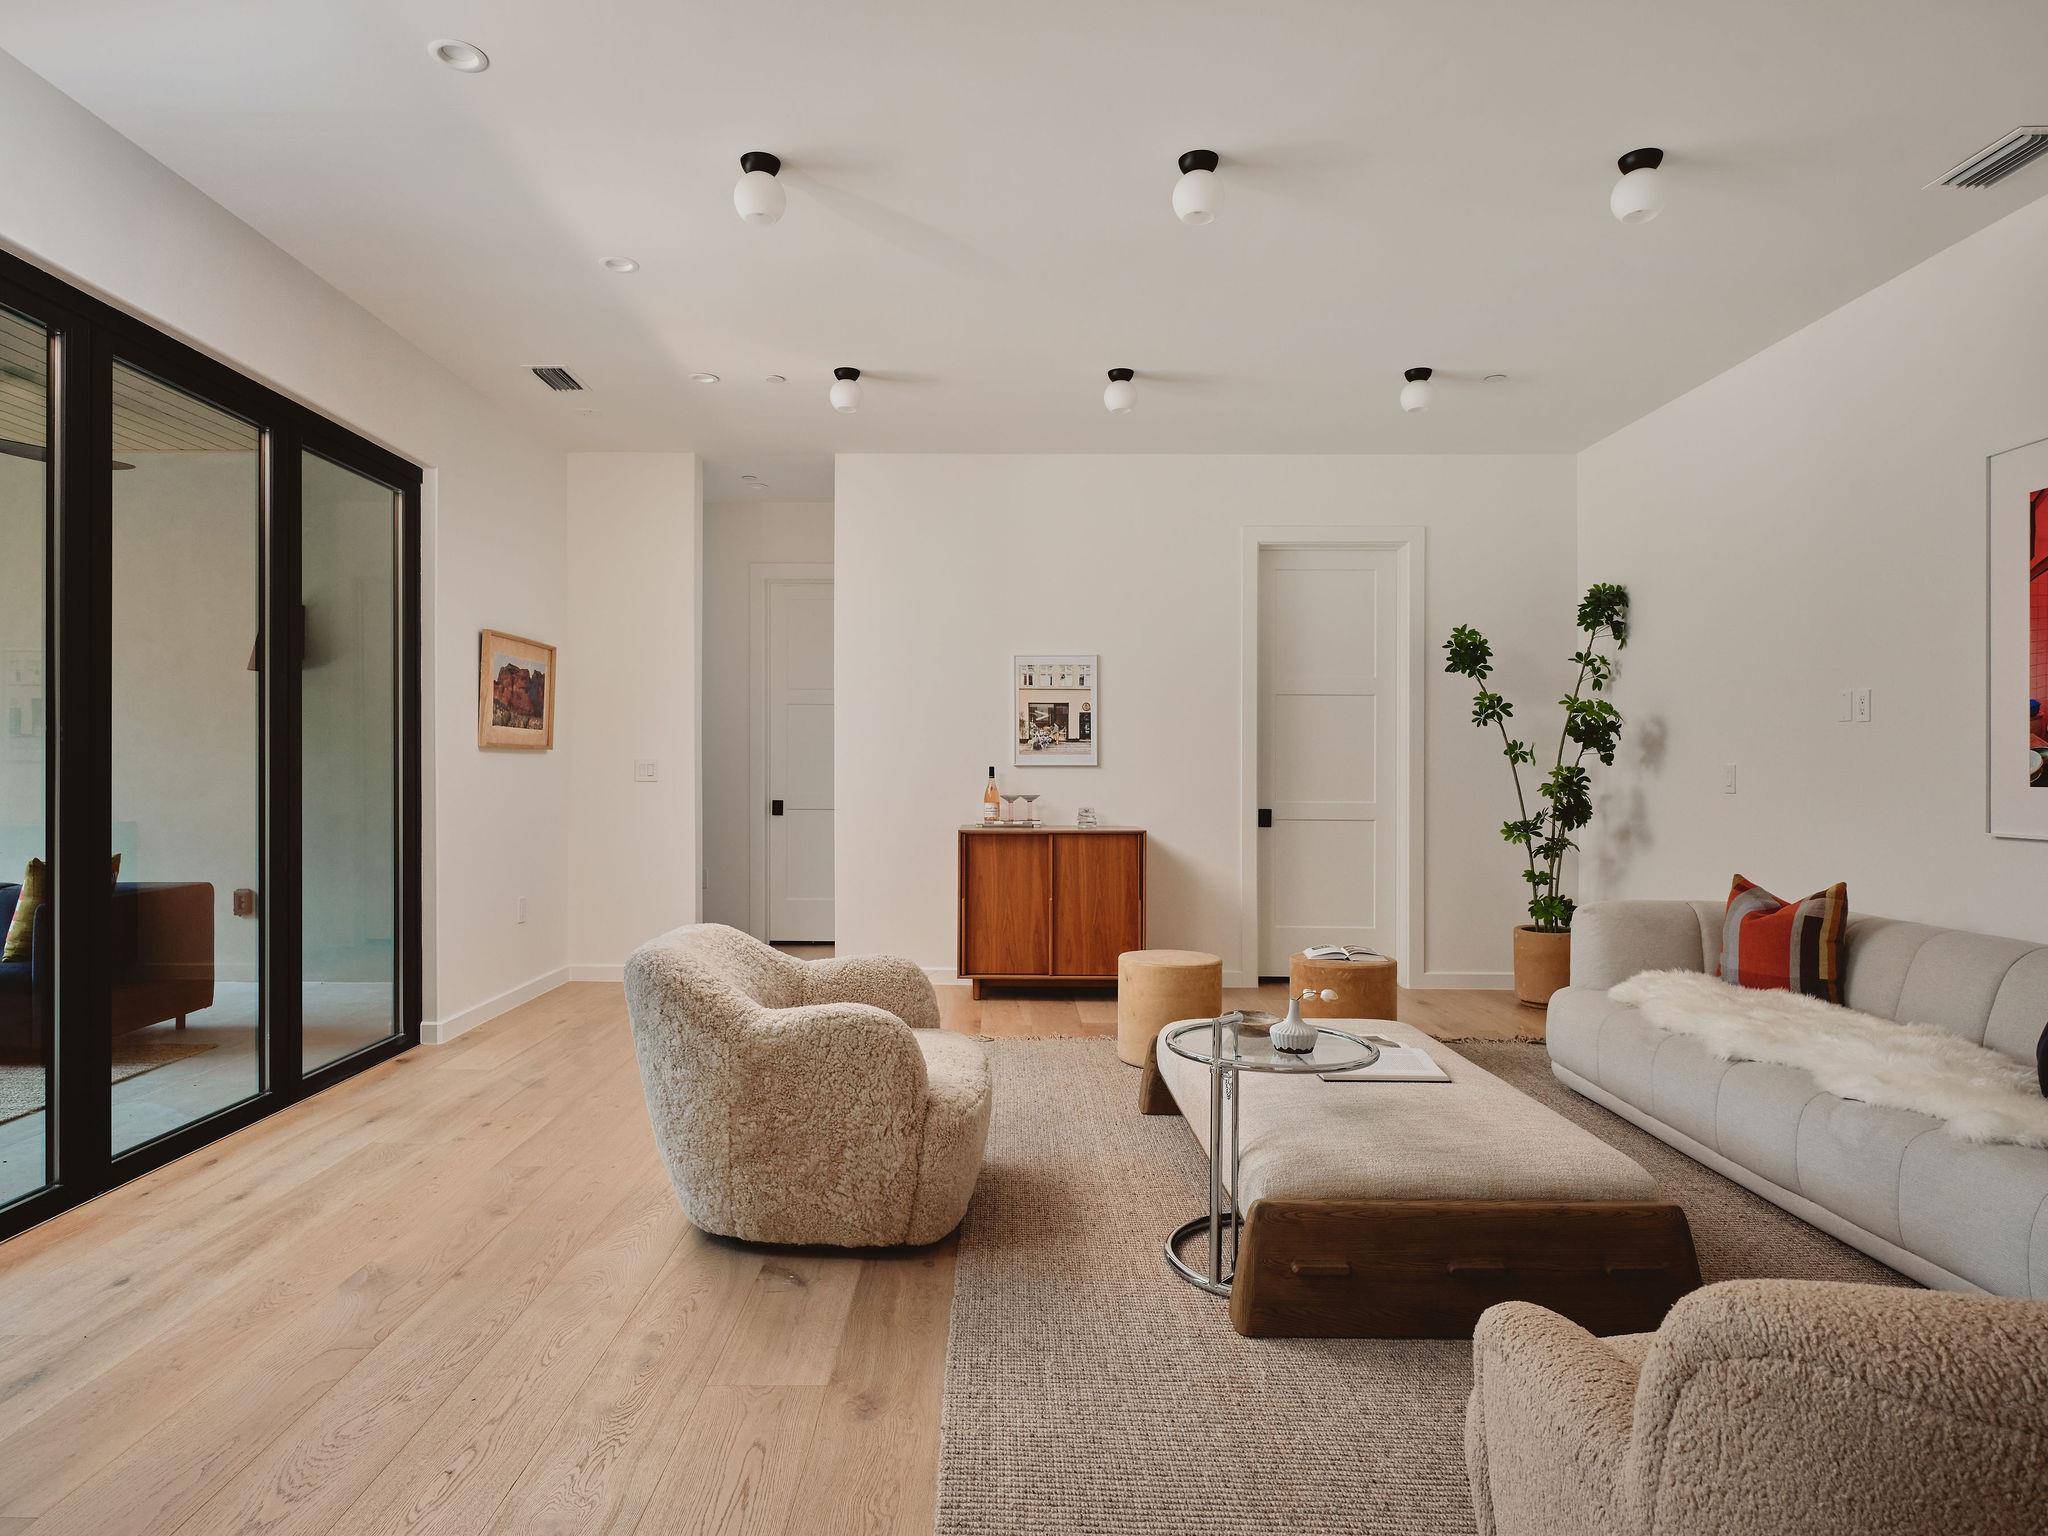
The main level features a private primary suite and a secondary bedroom or home office with a full bathroom. Upstairs, two bedrooms share a connecting bathroom and an additional living area. The lower level offers an expansive second living room with panoramic slide-and-stack glass doors opening directly to the pool. A 550-square-foot flex space is ideal for a home gym, media room, or game room, while a private guest suite with a full bathroom and exterior pool access completes the space.
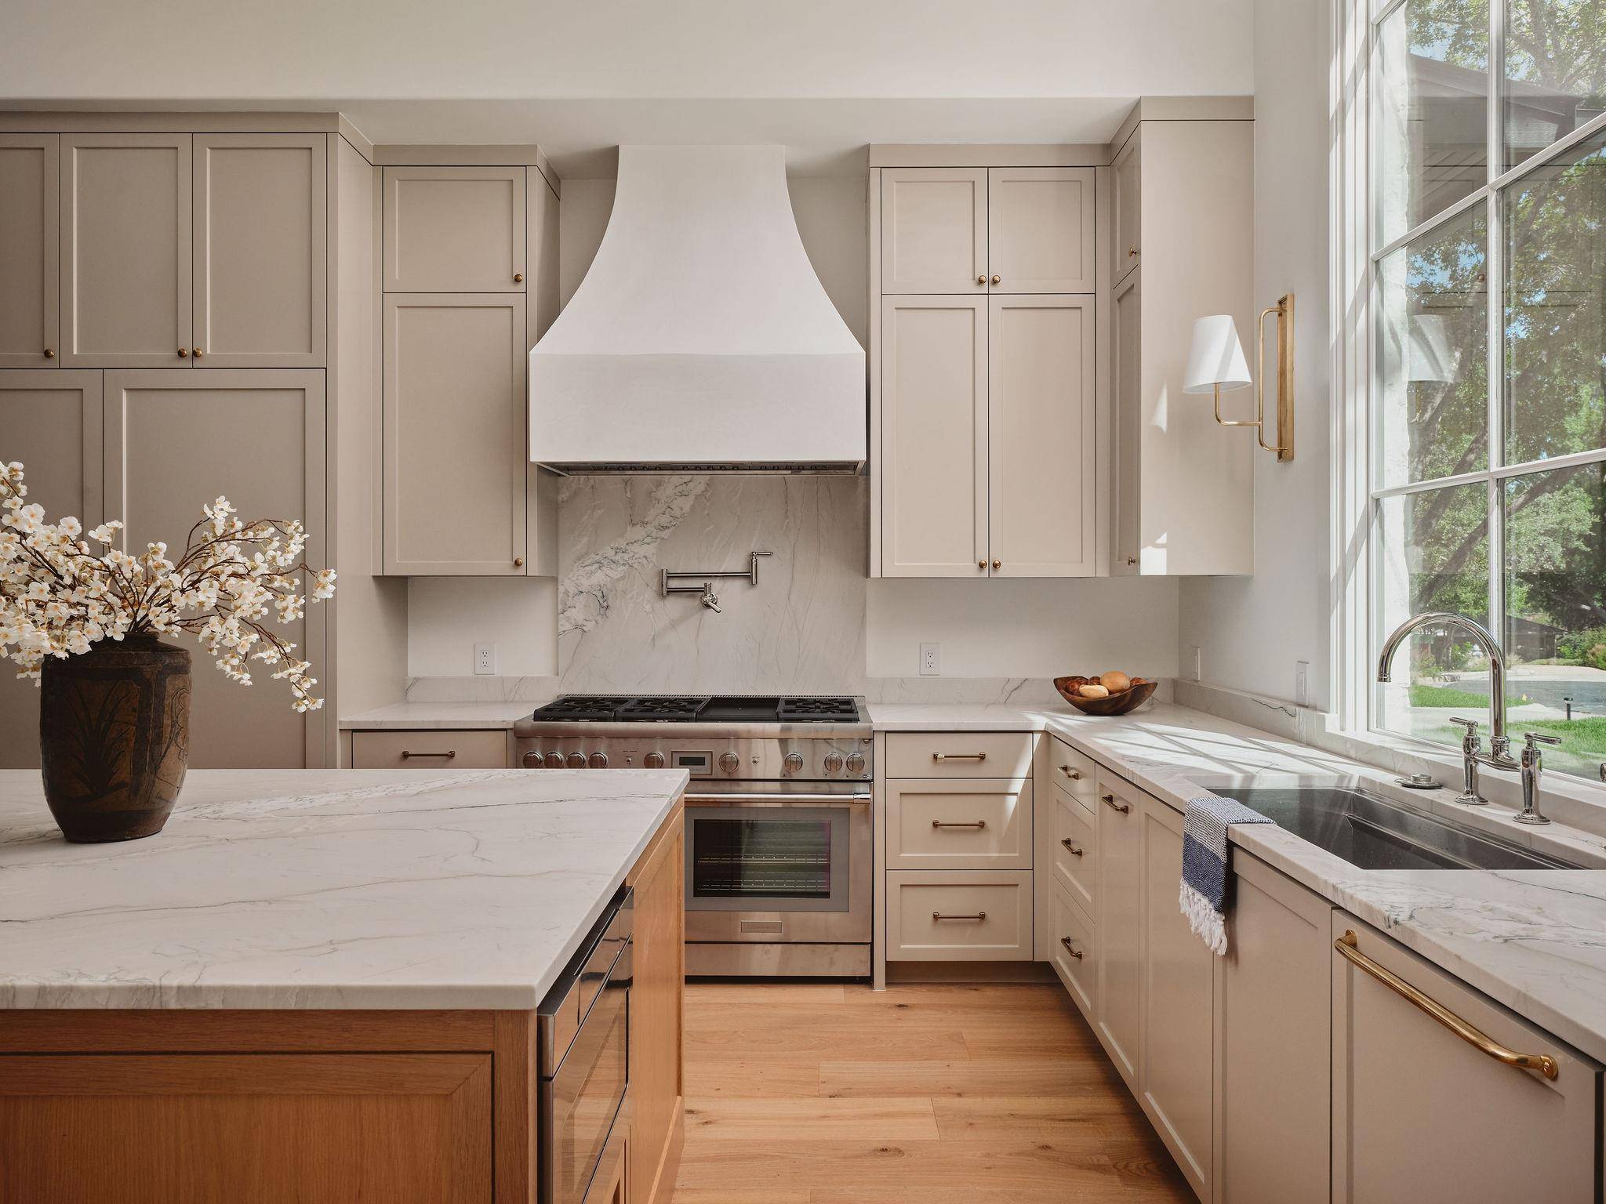
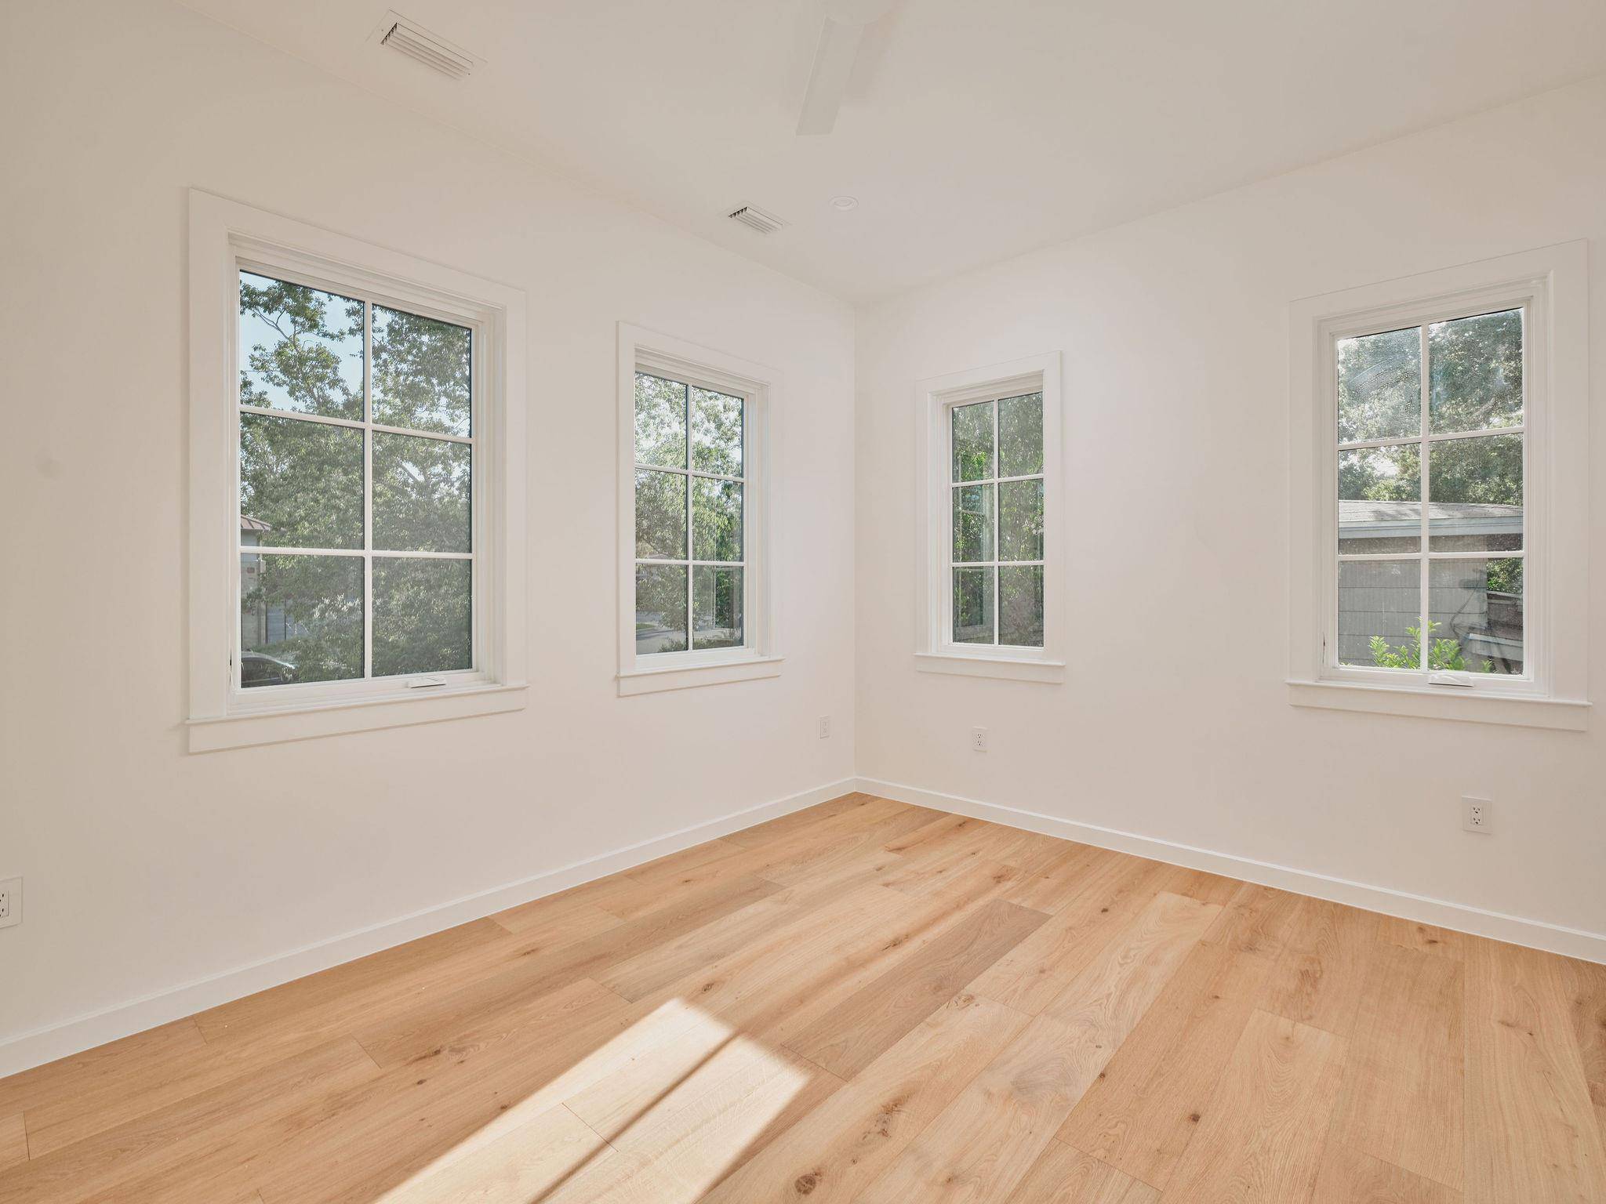
The beautifully appointed kitchen features soaring 13-foot ceilings, premium Thermador appliances, a pot filler, antique brass hardware, and a fully equipped butler's pantry with a prep sink and second dishwasher. Warm oak flooring, Delta Millworks wood siding, and expansive Lincoln windows introduce natural light, rich texture, and architectural warmth throughout.
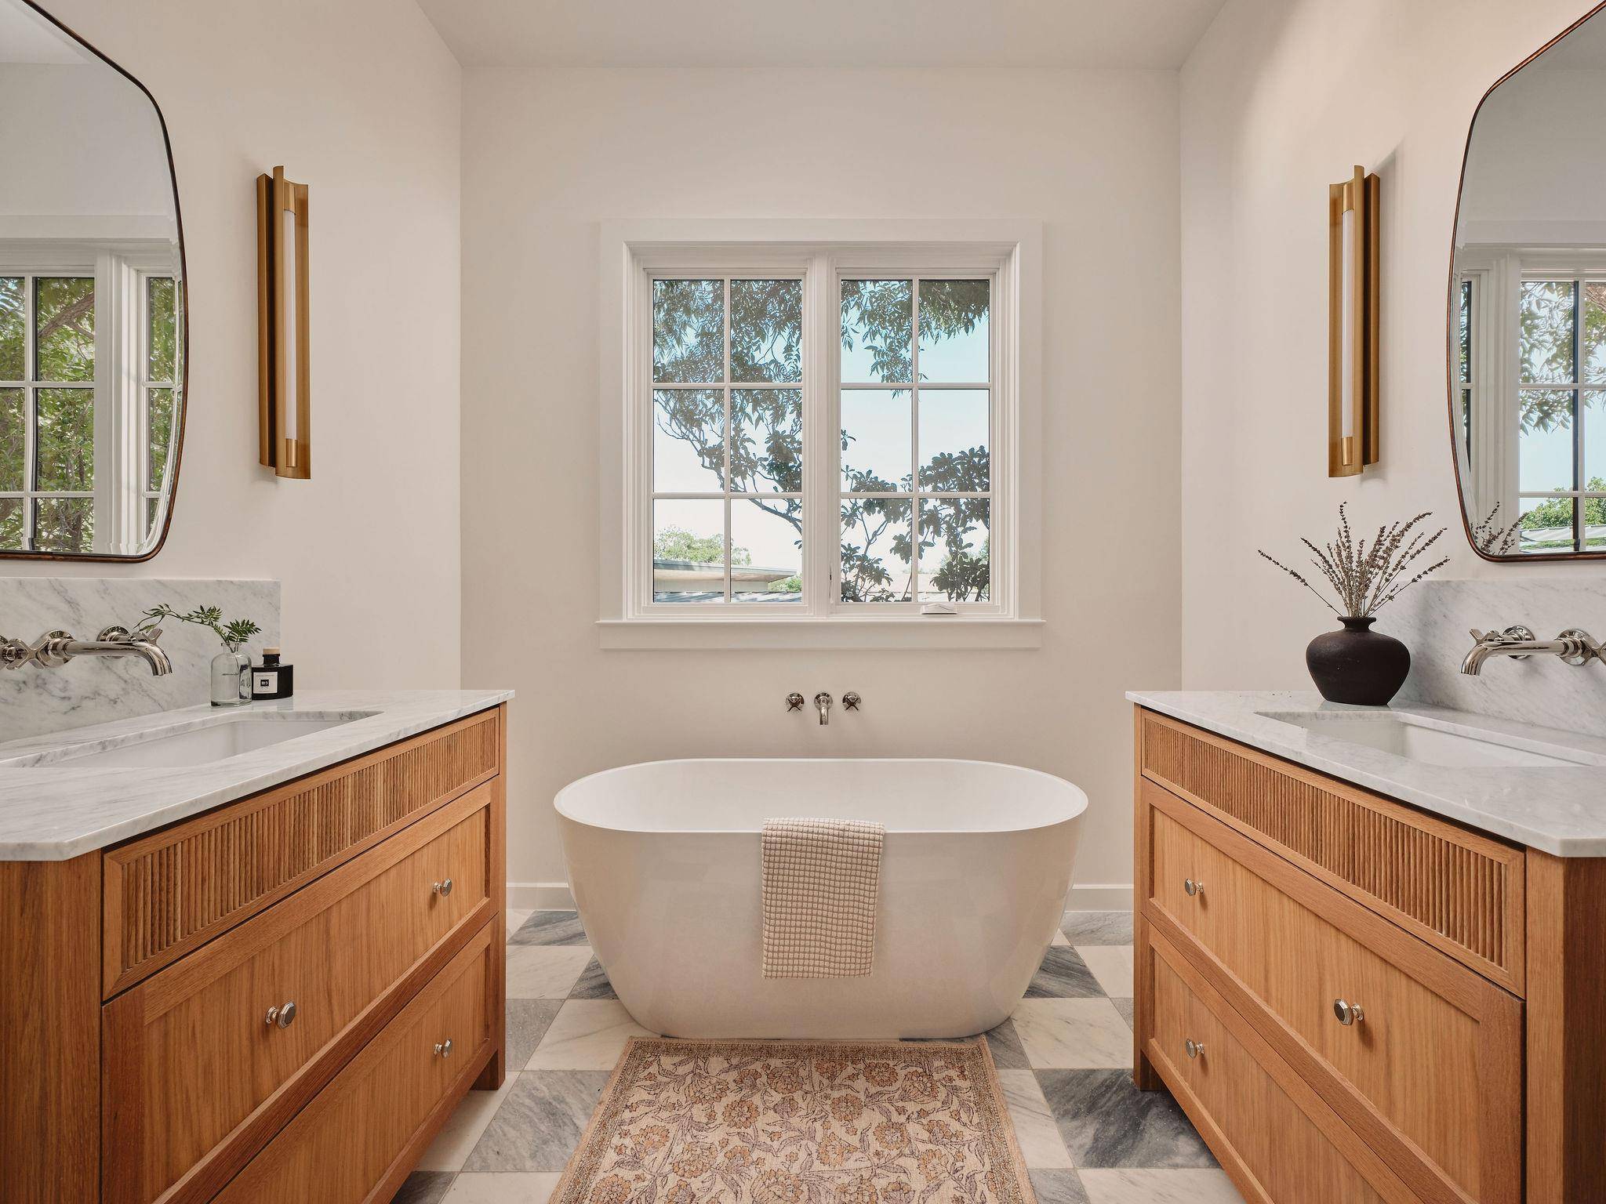
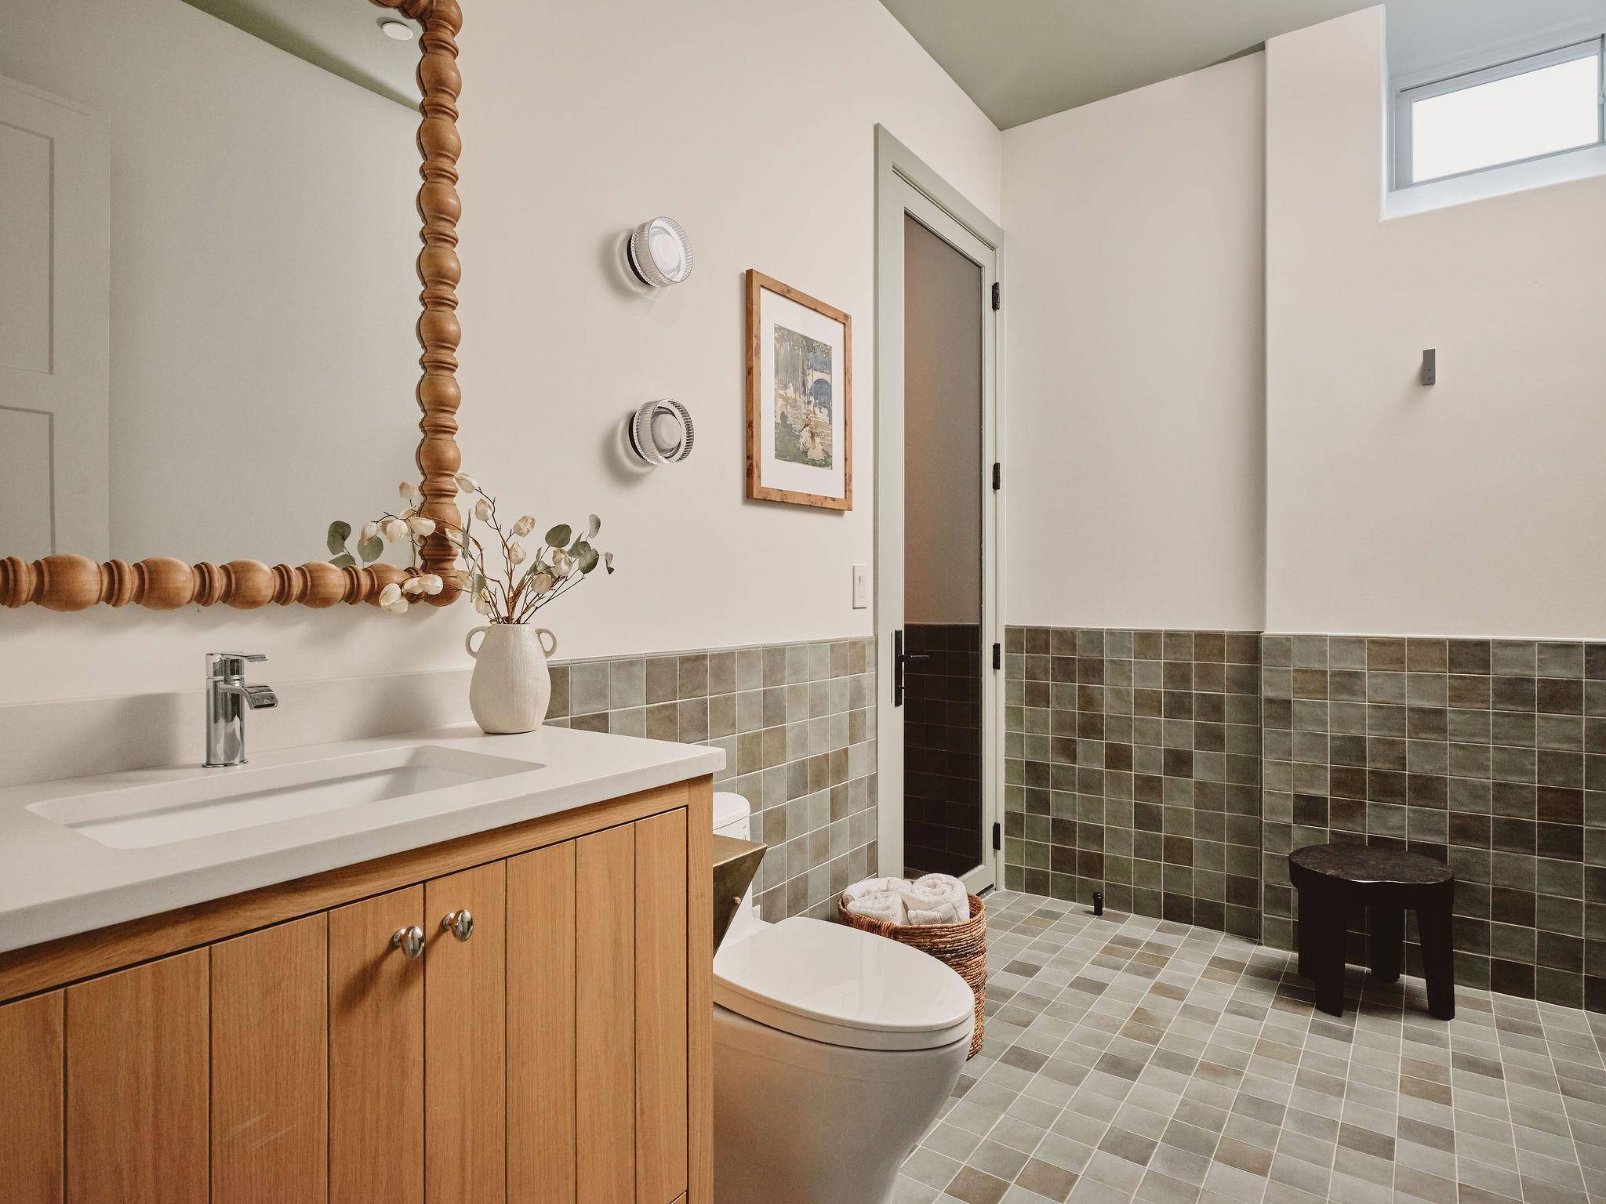
Designer Lindsey Hanna's aesthetic is reflected in carefully selected finishes, including Carrara marble checkerboard flooring and handcrafted zellige shower tile in the primary bathroom. Thoughtful details create a cohesive design throughout. Set in one of Central Austin's most desirable neighborhoods, this property offers a rare opportunity to enjoy custom new construction, architectural character, and generous indoor and outdoor living spaces.
Based on information from Unlock MLS (alternatively, from ACTRIS) for the period through 10/29/2026. Neither the Board nor ACTRIS guarantees or is in any way responsible for its accuracy. All data is provided “AS IS” and with all faults. Data maintained by the Board or ACTRIS may not reflect all real estate activity in the market.
Information being provided is for consumers’ personal, non-commercial use and may not be used for any purpose other than to identify prospective properties consumers may be interested in purchasing. Some IDX listings have been excluded from this website.
Data last updated: 10/29/2026 15:19
Social Cookies
Social Cookies are used to enable you to share pages and content you find interesting throughout the website through third-party social networking or other websites (including, potentially for advertising purposes related to social networking).