




8001 Magnolia Ridge CV Austin, TX 78738 Open Sun 2PM-4PM
UPDATED: 11/10/2026 10:01 AM ON MARKET: 1 days on market
$2,595,000
4 Beds5 Baths4,867 SqFt
Key Details
Property Type Single Family Home
Sub Type Single Family Residence
Listing Status Active
Purchase Type For Sale
Square Footage 4,867 sqft
Price per Sqft $533
Subdivision Belvedere Ph 01
MLS Listing ID 5454994
Bedrooms 4
Full Baths 4
Half Baths 2
HOA Fees $1,125/Semi-Annually
HOA Y/N Yes
Year Built 2007
Annual Tax Amount $30,174
Tax Year 2026
Lot Size 1.163 Acres
Acres 1.163
Property Sub-Type Single Family Residence
Source actris
Property Description
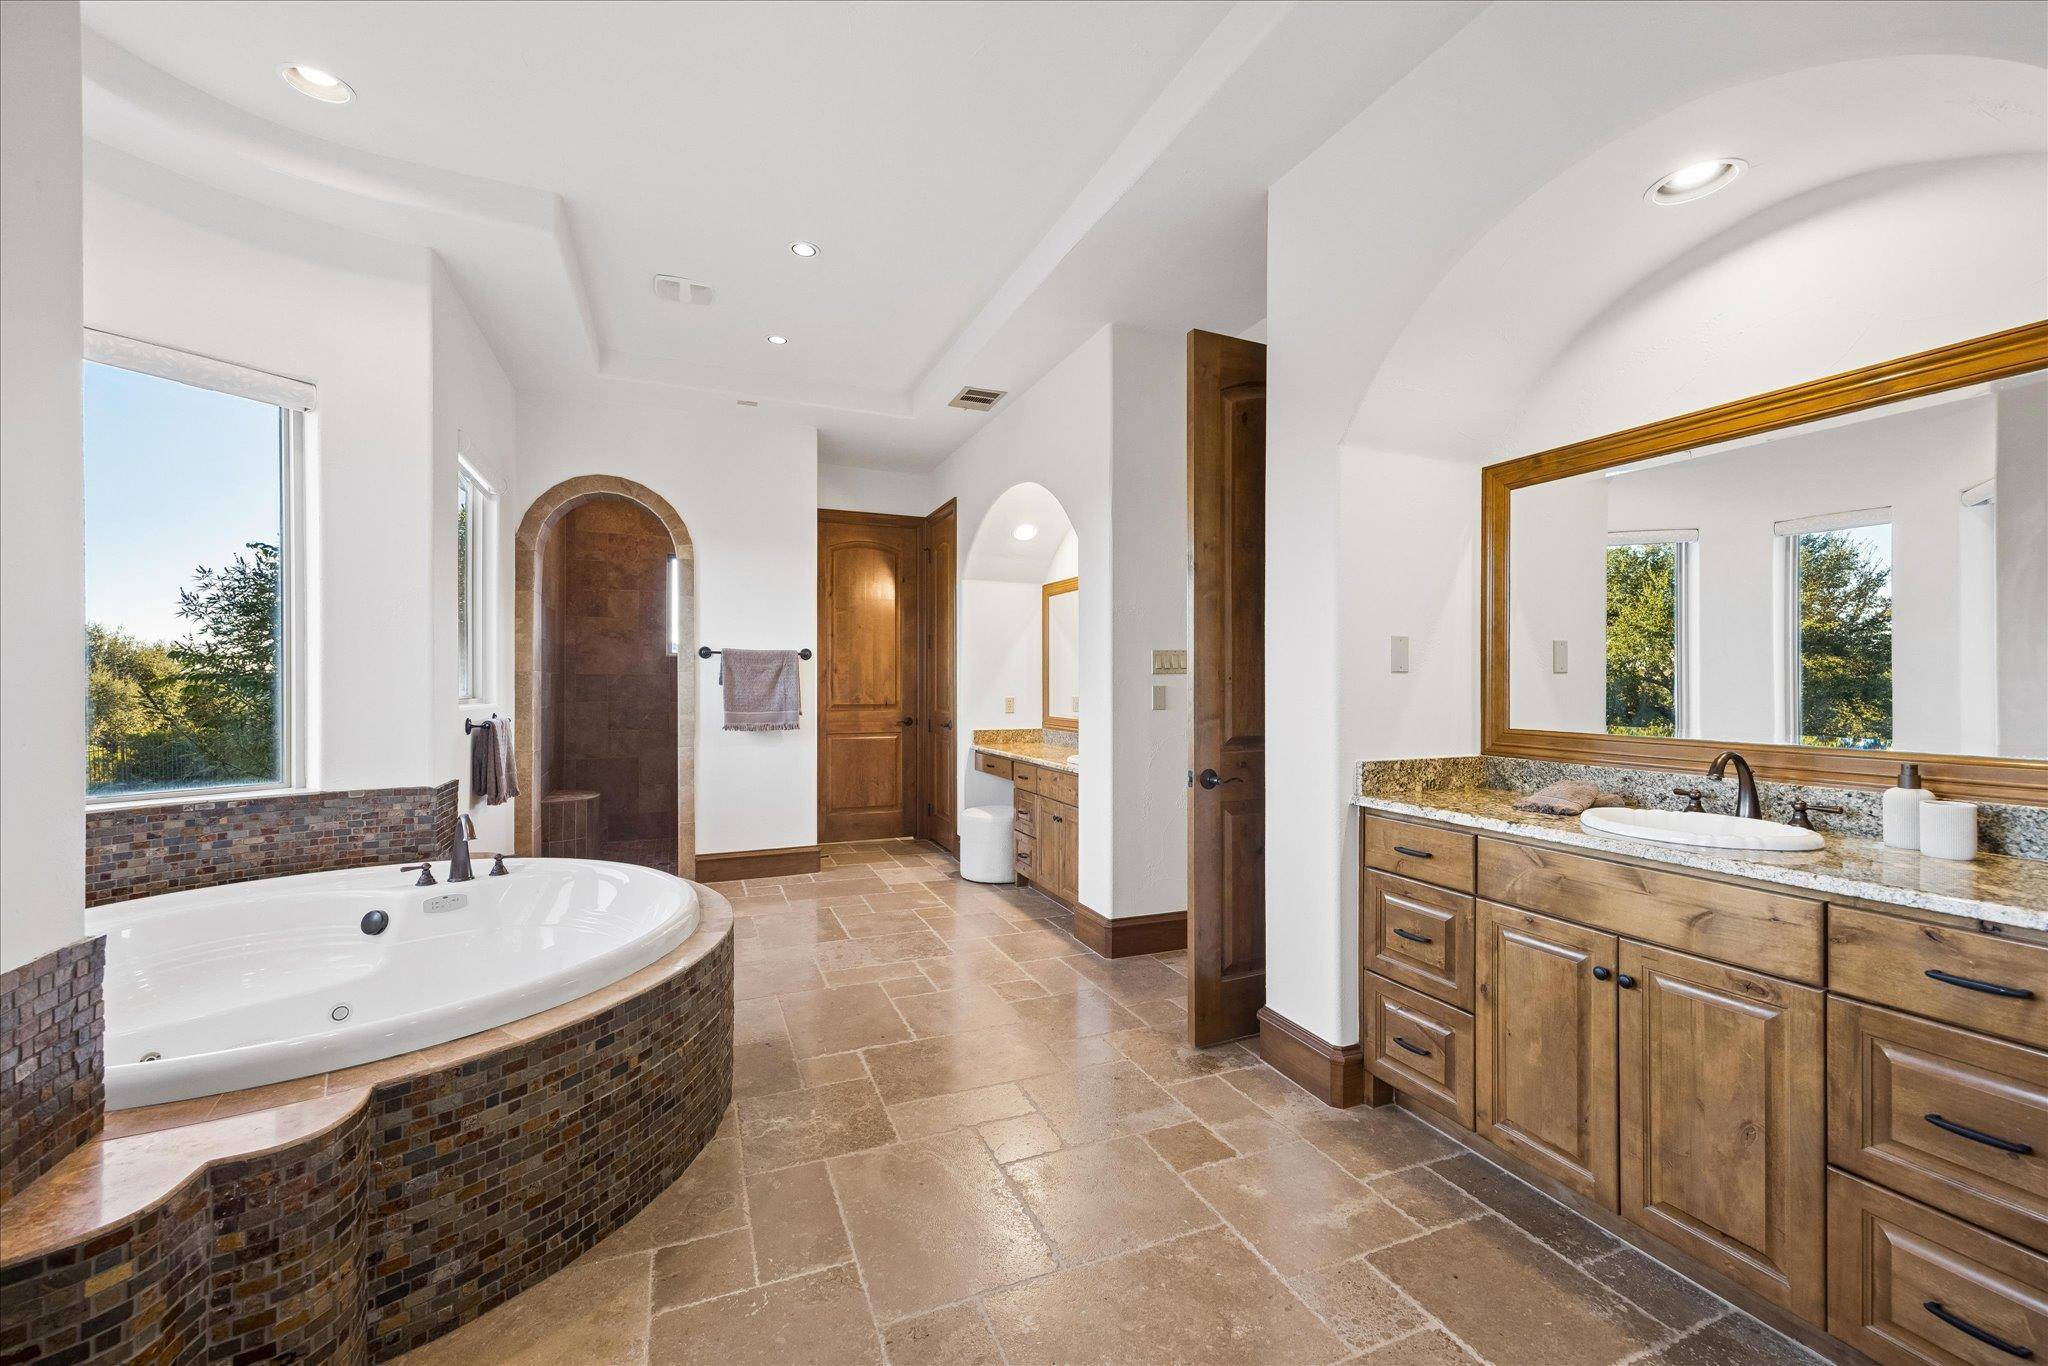
This stunning Mediterranean-inspired estate is situated on approximately 1.2 acres in Austin's gated Belvedere community, and offers 4,867 sq ft of beautiful living spaces, seamless indoor-outdoor living, fresh paint and upgrades. From the circular drive and arched front portico to the double wrought iron and glass entry doors, this residence commands attention from the moment you arrive. The open-concept main level is defined by soaring ceilings, travertine columns, and polished travertine floors. The living room features a decorative fireplace, and a wall of accordion doors fold away to reveal a backyard paradise. The gourmet kitchen displays granite countertops, new appliances, a 6-burner Viking range with double ovens and a griddle, breakfast bar, and a built-in planning station. The elegant formal dining room has a vaulted ceiling and a nearby wine cellar with a hand-forged wrought iron door. The study with built-ins provides a work-from-home sanctuary. The main-floor primary suite is adorned with hardwood floors, has pool area access, a separate sitting room, dual vanities, a walk-in closet with built-ins, a decorative spa tub, and a step-in stone shower. Upstairs is a family room with a built-in workspace and a wet bar with a new refrigerator. Expansive terraces offer an elevated vantage point for the stunning views. Two additional ensuite bedrooms and a half bath complete the upper level. The resort-style backyard is fabulous for entertaining and recreation. A covered walkway leads to the separate guest quarters/pool house with a full bath. The pool and spa with waterfall, sunning decks, a loggia with an outdoor fireplace, and a massive, level grassy yard are all ready to be enjoyed. The oversized three-car garage has a separate driveway at the rear. Community amenities include a clubhouse, pool, splash pad, fishing pond, playscape, sports courts, and scenic trails. The Hill Country Galleria and HEB are located nearby. Highly acclaimed Lake Travis ISD.
Based on information from Unlock MLS (alternatively, from ACTRIS) for the period through 11/10/2026. Neither the Board nor ACTRIS guarantees or is in any way responsible for its accuracy. All data is provided “AS IS” and with all faults. Data maintained by the Board or ACTRIS may not reflect all real estate activity in the market.
Information being provided is for consumers’ personal, non-commercial use and may not be used for any purpose other than to identify prospective properties consumers may be interested in purchasing. Some IDX listings have been excluded from this website.
Data last updated: 11/10/2026 21:21
Social Cookies
Social Cookies are used to enable you to share pages and content you find interesting throughout the website through third-party social networking or other websites (including, potentially for advertising purposes related to social networking).